$1,300,000 Create your coastal retreat on this waterfront homesite in the desirable Belle Vista community of St. Pete Beach. Offering approximately 8,799 square feet, the 80-by-110-foot lot features 80 feet of frontage on Nicholson Bayou, a protected waterway with access to Boca Ciega Bay and the Gulf of Mexico. An existing deep-water dock offers an appealing setting for boating enthusiasts, while a reinforced seawall adds to the property’s waterfront infrastructure. Enjoy sunrise views toward Boca Ciega Bay and a location convenient to St. Pete Beach’s renowned beaches, dining, and shopping. An exceptional opportunity to design a custom residence around the coastal lifestyle. Buyers should independently verify water depth, vessel suitability, dock and seawall condition, and all building requirements. Belle Vista Point SubDv. ⋅ 33706 Zip Code Create your coastal retreat on this waterfront homesite in the desirable Belle Vista community of St. Pete Beach. Offering approximately 8,799 square feet, the 80-by-110-foot lot features 80 feet of frontage on Nicholson Bayou, a protected waterway with access to Boca Ciega Bay and the Gulf of Mexico. An existing deep-water dock offers an appealing setting for boating enthusiasts, while a reinforced seawall adds to the property’s waterfront infrastructure. Enjoy sunrise views toward Boca Ciega Bay and a location convenient to St. Pete Beach’s renowned beaches, dining, and shopping. An exceptional opportunity to design a custom residence around the coastal lifestyle. Buyers should independently verify water depth, vessel suitability, dock and seawall condition, and all building requirements. 4031 Poinsettia Drive, St Pete Beach
$59,995 Discover the freedom of starting with a blank canvas on this picturesque parcel in Moon Lake Estates, where the scenery, the community amenities, and the natural Florida landscape come together to spark your imagination. This vacant lot offers the rare chance to build your vision from the ground up—whether that’s a peaceful retreat, a charming full-time residence, or an investment property shaped around the growing demand in this area. As you arrive, you’re welcomed by tranquil waterfront views that stretch across Moon Lake’s shimmering surface. Imagine morning coffee with soft sunlight reflecting off the water, or peaceful evening walks as the sky fades into warm Florida hues. It’s the kind of setting that invites you to slow down, breathe deeper, and imagine what your next chapter could look like. The neighborhood enhances that experience even further. Moon Lake Park, just moments away, offers a beautiful lakefront space for boating, fishing, kayaking, picnicking, and weekend gatherings. Families enjoy shaded playgrounds and open green space, while outdoor lovers appreciate the ability to get on the water without straying far from home. The community blends privacy with recreation—giving you the option to enjoy an active lifestyle or simply take in the calming views whenever you choose. Whether you're envisioning a modern build overlooking the lake, a cozy getaway tucked into the trees, or a future rental investment in a well-loved community, this parcel offers unmatched opportunity and potential. Buyers are encouraged to verify all zoning, buildability requirements, utilities, environmental factors, surveys, setbacks, and any restrictions directly with county planning and appropriate authorities. All information is believed to be accurate but should be confirmed by the buyer. Moon Lake Estates SubDv. ⋅ 34654 Zip Code Discover the freedom of starting with a blank canvas on this picturesque parcel in Moon Lake Estates, where the scenery, the community amenities, and the natural Florida landscape come together to spark your imagination. This vacant lot offers the rare chance to build your vision from the ground up—whether that’s a peaceful retreat, a charming full-time residence, or an investment property shaped around the growing demand in this area. As you arrive, you’re welcomed by tranquil waterfront views that stretch across Moon Lake’s shimmering surface. Imagine morning coffee with soft sunlight reflecting off the water, or peaceful evening walks as the sky fades into warm Florida hues. It’s the kind of setting that invites you to slow down, breathe deeper, and imagine what your next chapter could look like. The neighborhood enhances that experience even further. Moon Lake Park, just moments away, offers a beautiful lakefront space for boating, fishing, kayaking, picnicking, and weekend gatherings. Families enjoy shaded playgrounds and open green space, while outdoor lovers appreciate the ability to get on the water without straying far from home. The community blends privacy with recreation—giving you the option to enjoy an active lifestyle or simply take in the calming views whenever you choose. Whether you're envisioning a modern build overlooking the lake, a cozy getaway tucked into the trees, or a future rental investment in a well-loved community, this parcel offers unmatched opportunity and potential. Buyers are encouraged to verify all zoning, buildability requirements, utilities, environmental factors, surveys, setbacks, and any restrictions directly with county planning and appropriate authorities. All information is believed to be accurate but should be confirmed by the buyer. Moon Lake Circle, New Port Richey
$1,630,000 READY FOR CONSTRUCTION! Gorgeous lot on the Intracoastal Waterway in Pass-a-Grille, perfectly situated to enjoy sunrises and sunsets This prime lot is cleared and ready for a new construction home. There is an existing solid concrete seawall with plenty of space for a dock and lift. It is a short walk to pristine Pass-a-Grille Beach where you can enjoy miles of sugar sand beach alongside shimmering, clear blue waters. Catch fish right from your backyard! Pass-a-Grille is one of Florida's original, quaint beach communities complete with a gorgeous beach, amazing views of sunrises and sunsets, art, boutique shopping, delicious fresh seafood and casual dining, a laid back vibe and quick access to the Gulf for prime fishing grounds! Pass-a-Grille is a boater's, beach lover's and fisherman's paradise! This excellent location is only 20 minutes to colorful and lively downtown St. Pete and 30 minutes to Tampa International Airport. Your coastal dream home would be perfect here! Live the waterfront lifestyle you've been dreaming of in charming Pass-a-Grille, with its storied history and original brick streets. It is a beautiful place to land! Phillips Div Rev Map SubDv. ⋅ 33706 Zip Code READY FOR CONSTRUCTION! Gorgeous lot on the Intracoastal Waterway in Pass-a-Grille, perfectly situated to enjoy sunrises and sunsets This prime lot is cleared and ready for a new construction home. There is an existing solid concrete seawall with plenty of space for a dock and lift. It is a short walk to pristine Pass-a-Grille Beach where you can enjoy miles of sugar sand beach alongside shimmering, clear blue waters. Catch fish right from your backyard! Pass-a-Grille is one of Florida's original, quaint beach communities complete with a gorgeous beach, amazing views of sunrises and sunsets, art, boutique shopping, delicious fresh seafood and casual dining, a laid back vibe and quick access to the Gulf for prime fishing grounds! Pass-a-Grille is a boater's, beach lover's and fisherman's paradise! This excellent location is only 20 minutes to colorful and lively downtown St. Pete and 30 minutes to Tampa International Airport. Your coastal dream home would be perfect here! Live the waterfront lifestyle you've been dreaming of in charming Pass-a-Grille, with its storied history and original brick streets. It is a beautiful place to land! 1805 Pass-A-Grille Way, St Pete Beach
$699,999 What's Special: Pond View | Dedicated Study | Gourmet Kitchen | Covered Extended Lanai. New Construction – Ready Now! Welcome to the Sand Key at 35074 Emberview Drive in Hammock at Two Rivers! A charming, covered porch welcomes you into this thoughtfully designed two-story home. The foyer leads to a formal dining room and private study, creating a functional layout for everyday living. At the heart of the home, the kitchen flows effortlessly into the great room and casual dining area, while a walk-in pantry keeps essentials organized. Sliding glass doors open to a covered lanai overlooking the backyard. Privately situated on the first floor, the primary suite features a spa-inspired bathroom and spacious walk-in closet. Upstairs, four secondary bedrooms surround a large game room, including two bedrooms with private bathrooms and walk-in closets, while the remaining bedrooms share a full bathroom. Step into the Hammock at Two Rivers, a planned private club with a health club, racquet sports, pools, dining, and more. Enjoy a playground, event lawn, and slide tower. Zephyrhills offers small-town charm with big-city access, great schools, nearby Tampa events, Orlando theme parks, and beautiful Gulf beaches to explore. Additional Highlights Include: tray ceiling package, pocket sliding glass door in great room, gourmet kitchen, 8' interior doors, covered extended lanai, study, and outdoor kitchen rough-in. MLS#TB8454990 5 Beds ⋅ 5 Baths ⋅ Hammock At Two Rivers SubDv. ⋅ 33541 Zip Code What's Special: Pond View | Dedicated Study | Gourmet Kitchen | Covered Extended Lanai. New Construction – Ready Now! Welcome to the Sand Key at 35074 Emberview Drive in Hammock at Two Rivers! A charming, covered porch welcomes you into this thoughtfully designed two-story home. The foyer leads to a formal dining room and private study, creating a functional layout for everyday living. At the heart of the home, the kitchen flows effortlessly into the great room and casual dining area, while a walk-in pantry keeps essentials organized. Sliding glass doors open to a covered lanai overlooking the backyard. Privately situated on the first floor, the primary suite features a spa-inspired bathroom and spacious walk-in closet. Upstairs, four secondary bedrooms surround a large game room, including two bedrooms with private bathrooms and walk-in closets, while the remaining bedrooms share a full bathroom. Step into the Hammock at Two Rivers, a planned private club with a health club, racquet sports, pools, dining, and more. Enjoy a playground, event lawn, and slide tower. Zephyrhills offers small-town charm with big-city access, great schools, nearby Tampa events, Orlando theme parks, and beautiful Gulf beaches to explore. Additional Highlights Include: tray ceiling package, pocket sliding glass door in great room, gourmet kitchen, 8' interior doors, covered extended lanai, study, and outdoor kitchen rough-in. MLS#TB8454990 35074 Emberview Drive, Zephyrhills
$239,900 PRICE IMPROVED!! Fully Renovated Waterview Condo in Beachwalk! Beautifully updated 2BR/2BA, 3rd-floor condo just steps from the pool in the highly desirable Beachwalk Waterfront & Nature Preserve community. Features include an open, light-filled floor plan, ceramic tile in kitchen/living areas, hardwood floors in bedrooms, high ceilings, and a well-appointed kitchen with ample cabinet and counter space. Furniture is available for purchase. Beachwalk has recently completed major upgrades, including new roofs, exterior paint, repaved roads, and refreshed parking. HOA includes flood/building insurance, exterior and roof maintenance, valet trash, resort-style pool, BBQ grills, clubhouse with full kitchen, fitness center, game room, billiards, movie theater, cyber café, office/printing center, car wash station, and a stunning 1-mile boardwalk through the nature preserve. Prime location close to Veterans Expressway, I-275, Tampa International Airport, Downtown Tampa, International Plaza, Citrus Park Mall, Westshore Mall, and a short drive to Clearwater beaches. Room measurements are approximate. All information is deemed accurate, but must be verified by the buyer and the buyer's agent 2 Beds ⋅ 2 Baths ⋅ Beachwalk Condo SubDv. ⋅ 33615 Zip Code PRICE IMPROVED!! Fully Renovated Waterview Condo in Beachwalk! Beautifully updated 2BR/2BA, 3rd-floor condo just steps from the pool in the highly desirable Beachwalk Waterfront & Nature Preserve community. Features include an open, light-filled floor plan, ceramic tile in kitchen/living areas, hardwood floors in bedrooms, high ceilings, and a well-appointed kitchen with ample cabinet and counter space. Furniture is available for purchase. Beachwalk has recently completed major upgrades, including new roofs, exterior paint, repaved roads, and refreshed parking. HOA includes flood/building insurance, exterior and roof maintenance, valet trash, resort-style pool, BBQ grills, clubhouse with full kitchen, fitness center, game room, billiards, movie theater, cyber café, office/printing center, car wash station, and a stunning 1-mile boardwalk through the nature preserve. Prime location close to Veterans Expressway, I-275, Tampa International Airport, Downtown Tampa, International Plaza, Citrus Park Mall, Westshore Mall, and a short drive to Clearwater beaches. Room measurements are approximate. All information is deemed accurate, but must be verified by the buyer and the buyer's agent 4345 Bayside Village Drive Unit 302, Tampa
$179,000 BEST BUY! Move-in ready! No flooding! This 2 bed/2 bath home custom built in 2000 has been freshly updated to reflect today's tastes. 2025 UPGRADES include: 1) Drywall on walls and ceiling throughout, 2) gorgeous chef's kitchen with stainless appliances, quartz countertops, wood cabinets and large island that will be the center of attention when entertaining; 3) split bedroom plan with two bedroom suites with step in showers; primary bedroom has ensuite with double door entry to double sinks, quartz countertops and easy care molded shower; guest bedroom is ensuite with bath having two entrances so guest can enter with ease. 4) Inside laundry off the kitchen for ease of use. 5) Floors are beautiful and easy-care ceramic tile. 6) Freshly painted in neutral colors. 7) Other features are double paned windows throughout in 2014 with shutters on front, decorator blinds on all windows, 2016 central heat/air, 2016 high-grade composition shingle roof, 2024 vapor barrier, and 168 sq ft screened porch to enjoy the outdoors. 8) Long carport holds two cars easily. Shed with shelving for extra storage. Beautiful landscaping around home. NO Flooding in 2024 storms! There's NOTHING TO DO here, but move in! Price includes share for the lot and ownership in the co-op. PET FRIENDLY community--2 dogs or cats up to 35 pounds each are welcomed. Renting is allowed with 2-month minimum. Low monthly maintenance of $410 includes water, sewer, trash pick up, lawn mowing, 24 hr manned gate, private streets and all amenities including heated pool, fitness center, billiards, clubhouse and so much more! Community is located only 10 mins from downtown St. Petersburg, 15 mins to two airports and 5 mins to 4th St shopping, dining and grocery. This is a must-see property! 2 Beds ⋅ 2 Baths ⋅ Mobel Americana Mobile Home Park Unrec SubDv. ⋅ 33702 Zip Code BEST BUY! Move-in ready! No flooding! This 2 bed/2 bath home custom built in 2000 has been freshly updated to reflect today's tastes. 2025 UPGRADES include: 1) Drywall on walls and ceiling throughout, 2) gorgeous chef's kitchen with stainless appliances, quartz countertops, wood cabinets and large island that will be the center of attention when entertaining; 3) split bedroom plan with two bedroom suites with step in showers; primary bedroom has ensuite with double door entry to double sinks, quartz countertops and easy care molded shower; guest bedroom is ensuite with bath having two entrances so guest can enter with ease. 4) Inside laundry off the kitchen for ease of use. 5) Floors are beautiful and easy-care ceramic tile. 6) Freshly painted in neutral colors. 7) Other features are double paned windows throughout in 2014 with shutters on front, decorator blinds on all windows, 2016 central heat/air, 2016 high-grade composition shingle roof, 2024 vapor barrier, and 168 sq ft screened porch to enjoy the outdoors. 8) Long carport holds two cars easily. Shed with shelving for extra storage. Beautiful landscaping around home. NO Flooding in 2024 storms! There's NOTHING TO DO here, but move in! Price includes share for the lot and ownership in the co-op. PET FRIENDLY community--2 dogs or cats up to 35 pounds each are welcomed. Renting is allowed with 2-month minimum. Low monthly maintenance of $410 includes water, sewer, trash pick up, lawn mowing, 24 hr manned gate, private streets and all amenities including heated pool, fitness center, billiards, clubhouse and so much more! Community is located only 10 mins from downtown St. Petersburg, 15 mins to two airports and 5 mins to 4th St shopping, dining and grocery. This is a must-see property! 7107 Mount Essex Drive Ne Unit 520, St Petersburg
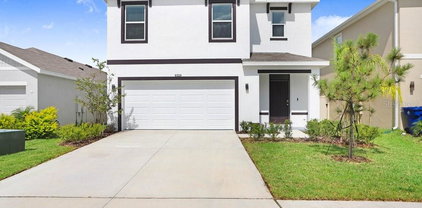
$290,000 Move-in ready 4/2 with an open floor plan, modern kitchen with stainless steel appliances, spacious living areas, and ceiling fans throughout. Additional features include an attached 2-car garage, and a spacious backyard perfect for outdoor enjoyment. Easy to show! 4 Beds ⋅ 3 Baths ⋅ Abbey Glen I A-E SubDv. ⋅ 33525 Zip Code Move-in ready 4/2 with an open floor plan, modern kitchen with stainless steel appliances, spacious living areas, and ceiling fans throughout. Additional features include an attached 2-car garage, and a spacious backyard perfect for outdoor enjoyment. Easy to show! 13307 Waterford Castle Drive, Dade City
$429,900 Welcome to your new home in the highly sought-after community of Epperson Ranch! This stunning 2-story, all-concrete block constructed home offers 5 bedrooms, 3 bathrooms, and a spacious 2,447 sqft of living space. The large open-concept floor plan is perfect for modern living, with the kitchen seamlessly overlooking the living and dining areas. The kitchen features a large kitchen island. On the first floor, you'll find a versatile flex room that can be used as a home office or play area, a bedroom, and a full bathroom—step outside to the inviting, fully fenced outdoor patio, perfect for privacy and relaxation. Upstairs, the master bedroom is a true retreat, surrounded by three additional bedrooms and a second living area. The second floor also includes a third full bathroom and a convenient laundry room with a washer and dryer. Living in Epperson Ranch means enjoying unparalleled amenities. The community boasts the country’s first-ever Crystal Lagoon, a 7+ acre paradise featuring a swim-up bar, floating obstacle course, water slide, paddleboards, kayaks, and a live entertainment area. This golf cart-friendly community is perfect for outdoor enthusiasts, with trails, parks, playgrounds, and green spaces throughout. Convenience is at your doorstep with quick access to I-75, making shopping, dining, and entertainment easily accessible. Top-rated local and charter schools like Starbucks and Publix are nearby. Don’t miss out on the opportunity to live in this exceptional community. Schedule a showing today and discover all! Epperson Ranch is in the heart of Wesley Chapel, surrounded by top-rated schools, excellent shopping, and dining options. Convenient highway access ensures a quick commute to downtown or Tampa Airport. 5 Beds ⋅ 3 Baths ⋅ Epperson Ranch SubDv. ⋅ 33545 Zip Code Welcome to your new home in the highly sought-after community of Epperson Ranch! This stunning 2-story, all-concrete block constructed home offers 5 bedrooms, 3 bathrooms, and a spacious 2,447 sqft of living space. The large open-concept floor plan is perfect for modern living, with the kitchen seamlessly overlooking the living and dining areas. The kitchen features a large kitchen island. On the first floor, you'll find a versatile flex room that can be used as a home office or play area, a bedroom, and a full bathroom—step outside to the inviting, fully fenced outdoor patio, perfect for privacy and relaxation. Upstairs, the master bedroom is a true retreat, surrounded by three additional bedrooms and a second living area. The second floor also includes a third full bathroom and a convenient laundry room with a washer and dryer. Living in Epperson Ranch means enjoying unparalleled amenities. The community boasts the country’s first-ever Crystal Lagoon, a 7+ acre paradise featuring a swim-up bar, floating obstacle course, water slide, paddleboards, kayaks, and a live entertainment area. This golf cart-friendly community is perfect for outdoor enthusiasts, with trails, parks, playgrounds, and green spaces throughout. Convenience is at your doorstep with quick access to I-75, making shopping, dining, and entertainment easily accessible. Top-rated local and charter schools like Starbucks and Publix are nearby. Don’t miss out on the opportunity to live in this exceptional community. Schedule a showing today and discover all! Epperson Ranch is in the heart of Wesley Chapel, surrounded by top-rated schools, excellent shopping, and dining options. Convenient highway access ensures a quick commute to downtown or Tampa Airport. 9319 Forge Breeze Loop, Wesley Chapel
$600,000 Discover an extraordinary .65 acre lakefront lot in the coveted Cory Lake Isles, offering over 200 feet of direct frontage on Cory Lake. This rare homesite provides a serene, picturesque setting with sweeping open water views and breathtaking sunsets. It's the perfect canvas for a luxury lakefront residence and located at the end of Bimini Isle cul de sac amongst other elegant custom-built Mediterranean homes. For boating enthusiasts, Cory Lake is a true paradise featuring a 165 acre ski lake for all your boating fun. Cory Lake Isles provides a perfect balance of luxury and leisure - ideal for those seeking an active, family friendly and waterfront community. Residents enjoy access to a wide range of amenities, including *Two 24-hour guarded gates for security and peace of mind *A resort-style clubhouse with fitness center and event space *Heated community pool with waterslide and cabanas *Tennis, basketball, sand volleyball, soccer field, outdoor roller hockey *Playgrounds and scenic walking and biking trails *Boat ramp and beach area for kayaking and boating. Conveniently located near Bruce B Downs Blvd and I75, Cory Lake Isles offers quick access to top-rated schools, shopping destinations, premier medical facilities and major employment hubs. Downtown Tampa and Tampa International Airport are both within a 30-40 minute drive. Cory Lake Isles Ph 2 Unit 1 SubDv. ⋅ 33647 Zip Code Discover an extraordinary .65 acre lakefront lot in the coveted Cory Lake Isles, offering over 200 feet of direct frontage on Cory Lake. This rare homesite provides a serene, picturesque setting with sweeping open water views and breathtaking sunsets. It's the perfect canvas for a luxury lakefront residence and located at the end of Bimini Isle cul de sac amongst other elegant custom-built Mediterranean homes. For boating enthusiasts, Cory Lake is a true paradise featuring a 165 acre ski lake for all your boating fun. Cory Lake Isles provides a perfect balance of luxury and leisure - ideal for those seeking an active, family friendly and waterfront community. Residents enjoy access to a wide range of amenities, including *Two 24-hour guarded gates for security and peace of mind *A resort-style clubhouse with fitness center and event space *Heated community pool with waterslide and cabanas *Tennis, basketball, sand volleyball, soccer field, outdoor roller hockey *Playgrounds and scenic walking and biking trails *Boat ramp and beach area for kayaking and boating. Conveniently located near Bruce B Downs Blvd and I75, Cory Lake Isles offers quick access to top-rated schools, shopping destinations, premier medical facilities and major employment hubs. Downtown Tampa and Tampa International Airport are both within a 30-40 minute drive. 17903 Bimini Isle Court, Tampa
$235,000 SELLER IS EXTREMELY MOTIVATED!! MAJOR PRICE REDUCTION!! This beautiful 2-story townhouse, spanning 1,401 sq ft, is an end unit featuring three bedrooms and 2.5 bathrooms. Nestled in the sought-after gated Sedwick community of Wesley Chapel, this spacious home offers a large living/family room that seamlessly transitions into an open dining and kitchen area. The modern kitchen is equipped with newer appliances and leads to a large screened lanai, perfect for entertaining. A convenient half bath is located on the first floor. Upstairs, two bedrooms share a full bathroom, while the third bedroom boasts a private bathroom and a walk-in closet. Residents enjoy access to the Meadow Pointe II Clubhouse, which features a resort-style pool, fitness center, large playground, tennis and basketball courts, grilling area, and ample outdoor space for relaxation. This home is near prime shopping, Wiregrass, Tampa Premium Outlets, hospitals, and restaurants. It has easy access to I-75, I-275, and Morris Bridge for traveling or commuting to work. Don't miss this one; call for a private viewing today! 3 Beds ⋅ 3 Baths ⋅ Meadow Pointe Prcl 16 SubDv. ⋅ 33543 Zip Code SELLER IS EXTREMELY MOTIVATED!! MAJOR PRICE REDUCTION!! This beautiful 2-story townhouse, spanning 1,401 sq ft, is an end unit featuring three bedrooms and 2.5 bathrooms. Nestled in the sought-after gated Sedwick community of Wesley Chapel, this spacious home offers a large living/family room that seamlessly transitions into an open dining and kitchen area. The modern kitchen is equipped with newer appliances and leads to a large screened lanai, perfect for entertaining. A convenient half bath is located on the first floor. Upstairs, two bedrooms share a full bathroom, while the third bedroom boasts a private bathroom and a walk-in closet. Residents enjoy access to the Meadow Pointe II Clubhouse, which features a resort-style pool, fitness center, large playground, tennis and basketball courts, grilling area, and ample outdoor space for relaxation. This home is near prime shopping, Wiregrass, Tampa Premium Outlets, hospitals, and restaurants. It has easy access to I-75, I-275, and Morris Bridge for traveling or commuting to work. Don't miss this one; call for a private viewing today! 30119 Wellesley Way, Wesley Chapel
$549,900 $110k+ in upgrades!!. Patio furniture staying with cushions, fire pit, outdoor table and high chairs from Leaders Sarasota Outdoor Furniture, two lounge chairs, and a grill all included. Home has been remodeled throughout with updated window treatments, fresh paint, and appliances included. Beautiful 3BR + office, 3BA villa in The Heathers of Lake Jovita, offering 2,750+ sq.ft. of maintenance-free living with stunning golf course views. Major upgrades include a new roof (2025) and new water heater (2024). The open floorplan features luxury vinyl plank flooring, fresh interior paint, upgraded lighting, and an updated kitchen with 2020 stainless appliances, refinished cabinets, new granite countertops, and a farmhouse sink. The spacious owner’s suite offers dual walk-in closets and a fully renovated ensuite with new granite, updated fixtures, garden tub, and large walk-in shower. A private office and second main-floor bedroom with remodeled bath complete the first level. Upstairs features a large loft with wet bar, private balcony, and an additional guest suite with its own updated bath and balcony access. Enjoy year-round outdoor living on the screened lanai with brick pavers, built-in grill, fire pit area, and golf course backdrop. Oversized 2-car garage with dedicated golf cart bay. The Heathers provides lawn care, landscaping, roof/exterior cleaning, cable, and periodic exterior painting. Lake Jovita offers resort-style amenities with optional golf and club memberships. Move-in ready and impeccably maintained—schedule your showing today! 3 Beds ⋅ 3 Baths ⋅ Lake Jovita Golf & Country Club Ph 02a SubDv. ⋅ 33525 Zip Code $110k+ in upgrades!!. Patio furniture staying with cushions, fire pit, outdoor table and high chairs from Leaders Sarasota Outdoor Furniture, two lounge chairs, and a grill all included. Home has been remodeled throughout with updated window treatments, fresh paint, and appliances included. Beautiful 3BR + office, 3BA villa in The Heathers of Lake Jovita, offering 2,750+ sq.ft. of maintenance-free living with stunning golf course views. Major upgrades include a new roof (2025) and new water heater (2024). The open floorplan features luxury vinyl plank flooring, fresh interior paint, upgraded lighting, and an updated kitchen with 2020 stainless appliances, refinished cabinets, new granite countertops, and a farmhouse sink. The spacious owner’s suite offers dual walk-in closets and a fully renovated ensuite with new granite, updated fixtures, garden tub, and large walk-in shower. A private office and second main-floor bedroom with remodeled bath complete the first level. Upstairs features a large loft with wet bar, private balcony, and an additional guest suite with its own updated bath and balcony access. Enjoy year-round outdoor living on the screened lanai with brick pavers, built-in grill, fire pit area, and golf course backdrop. Oversized 2-car garage with dedicated golf cart bay. The Heathers provides lawn care, landscaping, roof/exterior cleaning, cable, and periodic exterior painting. Lake Jovita offers resort-style amenities with optional golf and club memberships. Move-in ready and impeccably maintained—schedule your showing today! 13143 Palmilla Circle, Dade City
$93,500 One or more photo(s) has been virtually staged. ABSOLUTELY STUNNING! Seller says SELL! Bring all offers! Fully renovated 1 bedroom 1.5 bath condo- JUST LIKE NEW! Corner unit with park-like view located in the highly desirable resort-style community of Kings Point. Every inch of this home has been beautifully renovated from top to bottom offering a fresh, move-in-ready space that feels brand new! NEW AC JULY 2026!! Luxury vinyl plank flooring flows throughout the unit accentuated by recessed lighting, tasteful soft gray paint, 5 inch baseboards and brand new 2025 hurricane-impact sliding windows that open and close effortlessly with the touch of a finger! The beautiful custom kitchen features new shaker cabinets, sleek granite countertops, tiled backsplash, new refrigerator with ice-maker, new microwave, new dishwasher & disposal and 1 year old range. You'll love the convenient pass-thru "coffee bar". The generous primary suite offers a private retreat with an en-suite bathroom that feels like a spa, complete with custom tiled walk in shower, glass door, rainfall shower head and built-in shower seat for easy bathing. Both bathrooms feature new vanities, new toilets, and unique touch-light mirrors. The upgraded bedroom closet system maximizes storage and organization with shelves and drawers. Easy access to new water heater located in the closet. Additional highlights include updated plumbing and electrical throughout, sliders from bedroom to screened lanai with enclosed laundry closet and stack-able washer/dryer. Everything in this unit has been updated! Low condo fees make this unit very affordable and would make an exceptional seasonal or primary residence. The award-winning golf cart community of Kings Point offers top-tier amenities including indoor & outdoor Pools, Pickle ball, 27 holes of golf, Tennis, 2 huge Clubhouses, Fitness Center, Theater, Restaurant & Bar, and a variety of social clubs and activities. An unmatched lifestyle with a 24 hour manned security gate. Named the BEST RETIREMENT COMMUNITY in the USA in 2024! This one must be seen and is truly like a brand new home! Close before 2027 to take advantage of the recently passed tax amendment! 1 Beds ⋅ 2 Baths ⋅ Bedford G Condo SubDv. ⋅ 33573 Zip Code One or more photo(s) has been virtually staged. ABSOLUTELY STUNNING! Seller says SELL! Bring all offers! Fully renovated 1 bedroom 1.5 bath condo- JUST LIKE NEW! Corner unit with park-like view located in the highly desirable resort-style community of Kings Point. Every inch of this home has been beautifully renovated from top to bottom offering a fresh, move-in-ready space that feels brand new! NEW AC JULY 2026!! Luxury vinyl plank flooring flows throughout the unit accentuated by recessed lighting, tasteful soft gray paint, 5 inch baseboards and brand new 2025 hurricane-impact sliding windows that open and close effortlessly with the touch of a finger! The beautiful custom kitchen features new shaker cabinets, sleek granite countertops, tiled backsplash, new refrigerator with ice-maker, new microwave, new dishwasher & disposal and 1 year old range. You'll love the convenient pass-thru "coffee bar". The generous primary suite offers a private retreat with an en-suite bathroom that feels like a spa, complete with custom tiled walk in shower, glass door, rainfall shower head and built-in shower seat for easy bathing. Both bathrooms feature new vanities, new toilets, and unique touch-light mirrors. The upgraded bedroom closet system maximizes storage and organization with shelves and drawers. Easy access to new water heater located in the closet. Additional highlights include updated plumbing and electrical throughout, sliders from bedroom to screened lanai with enclosed laundry closet and stack-able washer/dryer. Everything in this unit has been updated! Low condo fees make this unit very affordable and would make an exceptional seasonal or primary residence. The award-winning golf cart community of Kings Point offers top-tier amenities including indoor & outdoor Pools, Pickle ball, 27 holes of golf, Tennis, 2 huge Clubhouses, Fitness Center, Theater, Restaurant & Bar, and a variety of social clubs and activities. An unmatched lifestyle with a 24 hour manned security gate. Named the BEST RETIREMENT COMMUNITY in the USA in 2024! This one must be seen and is truly like a brand new home! Close before 2027 to take advantage of the recently passed tax amendment! 1811 Bedford Lane Unit 166, Sun City Center
$274,888 Short Sale. ***SHORT SALE APPROVAL PENDING NEW BUYER*** BPO Completed; Zephyr Place is a 130-home community with NO CDD FEES, USDA 100% financing available, and main floor living concepts with all appliances. Low HOA that includes cable TV and high-speed internet. With easy access to US-301 and State Road 56 getting around will be a breeze, no matter where you need to travel. You’ll love the small town charm of the area while still being close to everyday conveniences, all just a few miles from home. When you want to spend the day outdoors, visit one of the many nearby parks where you can kayak, fish or picnic, or hit the links at a nearby golf course. Busch Gardens is 30 minutes from home, too, perfect for a day trip with the family. The possibilities are endless! The Coral is a fine example of one-floor living with 1501 livable sf. Through the foyer is your laundry/mud room with garage entry, and then into your dining room, kitchen with island including sink and breakfast bar, with entry to two bedrooms and bath off the dining. At the back of the house is the Great Room and Owner’s Suite with walk-in closet, dual sinks, shower. This home is perfectly aligned to give the the space you need at and affordable price. *****Short Sale Approval Required***** 3 Beds ⋅ 2 Baths ⋅ Zephyr Place SubDv. ⋅ 33541 Zip Code Short Sale. ***SHORT SALE APPROVAL PENDING NEW BUYER*** BPO Completed; Zephyr Place is a 130-home community with NO CDD FEES, USDA 100% financing available, and main floor living concepts with all appliances. Low HOA that includes cable TV and high-speed internet. With easy access to US-301 and State Road 56 getting around will be a breeze, no matter where you need to travel. You’ll love the small town charm of the area while still being close to everyday conveniences, all just a few miles from home. When you want to spend the day outdoors, visit one of the many nearby parks where you can kayak, fish or picnic, or hit the links at a nearby golf course. Busch Gardens is 30 minutes from home, too, perfect for a day trip with the family. The possibilities are endless! The Coral is a fine example of one-floor living with 1501 livable sf. Through the foyer is your laundry/mud room with garage entry, and then into your dining room, kitchen with island including sink and breakfast bar, with entry to two bedrooms and bath off the dining. At the back of the house is the Great Room and Owner’s Suite with walk-in closet, dual sinks, shower. This home is perfectly aligned to give the the space you need at and affordable price. *****Short Sale Approval Required***** 35147 Jomar Avenue, Zephyrhills
$169,000 Seller is MOTOVATED and ready to entertain your offer on this Spacious double wide in Betmar Acres. Great floor plan with 2 bedrooms & 2 bathrooms. Long carport with privacy lattice & sliding door for golf cart access. Attached workshop/utility room with work bench, storage shelving & double doors for secure golf cart parking. Covered front sidewalk with ramp, planter and side entry steps to raised Florida room & living room. Carport Entry foyer/laundry area with 2 built-in storage closets & cabinets. Centrally located kitchen features cooking island with vent hood, breakfast bar seating for four, built-in wall oven, dishwasher garbage disposal, closet pantry and lots of countertop prep space & ample cabinetry for storage. Formal dining area with built-in hutch and decorative lighting. Huge front living room with bow window, cathedral ceiling with fan, built-in bookshelves, coat closet and front entry door. Large den located off the kitchen features its own wet bar with built in wine rack & shelving, decorative lighting, linen closet & sliding glass door to the raised enclosed porch with wall ac & ceiling fan. Nice size second bedroom with ceiling fan, walk-in closet and on suite jack and jill style full bathroom with access to foyer/laundry area. Spacious primary bedroom suite with bow window, ceiling fan & en-suite bathroom with beadboard, double sinks, walk-in closet and walk-in shower with glass door. Exterior features include new membrane roof (9/2025), central HVAC (2018) updated double pane windows, Aluminum lap siding & covered rear storage area. Great location and just a short golf cart ride or walk to swimming pools, club houses, & park amenities. Un-furnished except for major appliances. This roomy home is waiting for you to make it your own. Located within Betmar Acres, one of central Florida's most highly sought after 55+ communities where you own your land. If you are looking for active and friendly community Betmar acres should be at the top of your list. With ample park amenities including bingo, dances, indoor shuffleboard, two swimming pools, two hot tubs, organized monthly activities, three nine-hole golf courses, miniature golf, park library, horseshoes, cornhole, pickleball, tennis, bocci ball, basketball court, gazebos, fenced pet play area & walking paths. This community has it all for your leisure. Call today to schedule your private tour of this lovely home and community. 2 Beds ⋅ 2 Baths ⋅ Betmar Village Phase 1 SubDv. ⋅ 33542 Zip Code Seller is MOTOVATED and ready to entertain your offer on this Spacious double wide in Betmar Acres. Great floor plan with 2 bedrooms & 2 bathrooms. Long carport with privacy lattice & sliding door for golf cart access. Attached workshop/utility room with work bench, storage shelving & double doors for secure golf cart parking. Covered front sidewalk with ramp, planter and side entry steps to raised Florida room & living room. Carport Entry foyer/laundry area with 2 built-in storage closets & cabinets. Centrally located kitchen features cooking island with vent hood, breakfast bar seating for four, built-in wall oven, dishwasher garbage disposal, closet pantry and lots of countertop prep space & ample cabinetry for storage. Formal dining area with built-in hutch and decorative lighting. Huge front living room with bow window, cathedral ceiling with fan, built-in bookshelves, coat closet and front entry door. Large den located off the kitchen features its own wet bar with built in wine rack & shelving, decorative lighting, linen closet & sliding glass door to the raised enclosed porch with wall ac & ceiling fan. Nice size second bedroom with ceiling fan, walk-in closet and on suite jack and jill style full bathroom with access to foyer/laundry area. Spacious primary bedroom suite with bow window, ceiling fan & en-suite bathroom with beadboard, double sinks, walk-in closet and walk-in shower with glass door. Exterior features include new membrane roof (9/2025), central HVAC (2018) updated double pane windows, Aluminum lap siding & covered rear storage area. Great location and just a short golf cart ride or walk to swimming pools, club houses, & park amenities. Un-furnished except for major appliances. This roomy home is waiting for you to make it your own. Located within Betmar Acres, one of central Florida's most highly sought after 55+ communities where you own your land. If you are looking for active and friendly community Betmar acres should be at the top of your list. With ample park amenities including bingo, dances, indoor shuffleboard, two swimming pools, two hot tubs, organized monthly activities, three nine-hole golf courses, miniature golf, park library, horseshoes, cornhole, pickleball, tennis, bocci ball, basketball court, gazebos, fenced pet play area & walking paths. This community has it all for your leisure. Call today to schedule your private tour of this lovely home and community. 5650 Benton Street, Zephyrhills
$124,900 ARE YOU SEARCHING FOR AN AFFORDABLE RETIREMENT OR SEASONAL HOME? You really must check out this chance to acquire an ownership share in Caribbean Isles Residential Cooperative - one of Florida’s most desirable 55+ resident-owned waterfront communities. Here you will find the lifestyle as appealing as the homes themselves. You will pay NO LOT RENT or CDD. This fully FURNISHED, and move-in ready, residence offers an open concept layout with two bedrooms, two bathrooms, a formal living room, an eat-in kitchen, and a versatile family room which can be utilized as a third bedroom. The kitchen is fully accessorized and includes everything you need to begin enjoying your new home immediately. The primary bedroom features a large built-in closet and a private ensuite bath. Carpeted areas are Berber, known for durability and long wear, while the kitchen and bathrooms feature laminate flooring. An enclosed lanai provides the perfect spot for morning coffee, a good book, or simply enjoying peaceful Florida relaxation. Caribbean Isles is also known for its vibrant lifestyle. Residents enjoy outdoor activities, a heated pool, themed parties, game nights, dinners, and live entertainment —all centered around a clubhouse that includes a well-stocked library, craft room, and game room. It is truly a community where neighbors become friends, and every week offers something to look forward to. Caribbean Isles is located midway between Tampa/St. Petersburg and Sarasota/Bradenton on Florida’s West Coast — close to beaches, restaurants, shopping, and medical facilities. Bring your boat or RV — the community also offers on-site storage for a nominal annual fee of $120 to $250, depending on space size. If you’re seeking a place where you can simplify, socialize, and truly live — this is the opportunity you’ve been waiting for. Just pack a suitcase, and don't forget your swimsuit. 2 Beds ⋅ 2 Baths ⋅ Caribbean Isles Residential Cooperative SubDv. ⋅ 33572 Zip Code ARE YOU SEARCHING FOR AN AFFORDABLE RETIREMENT OR SEASONAL HOME? You really must check out this chance to acquire an ownership share in Caribbean Isles Residential Cooperative - one of Florida’s most desirable 55+ resident-owned waterfront communities. Here you will find the lifestyle as appealing as the homes themselves. You will pay NO LOT RENT or CDD. This fully FURNISHED, and move-in ready, residence offers an open concept layout with two bedrooms, two bathrooms, a formal living room, an eat-in kitchen, and a versatile family room which can be utilized as a third bedroom. The kitchen is fully accessorized and includes everything you need to begin enjoying your new home immediately. The primary bedroom features a large built-in closet and a private ensuite bath. Carpeted areas are Berber, known for durability and long wear, while the kitchen and bathrooms feature laminate flooring. An enclosed lanai provides the perfect spot for morning coffee, a good book, or simply enjoying peaceful Florida relaxation. Caribbean Isles is also known for its vibrant lifestyle. Residents enjoy outdoor activities, a heated pool, themed parties, game nights, dinners, and live entertainment —all centered around a clubhouse that includes a well-stocked library, craft room, and game room. It is truly a community where neighbors become friends, and every week offers something to look forward to. Caribbean Isles is located midway between Tampa/St. Petersburg and Sarasota/Bradenton on Florida’s West Coast — close to beaches, restaurants, shopping, and medical facilities. Bring your boat or RV — the community also offers on-site storage for a nominal annual fee of $120 to $250, depending on space size. If you’re seeking a place where you can simplify, socialize, and truly live — this is the opportunity you’ve been waiting for. Just pack a suitcase, and don't forget your swimsuit. 123 Saint Kitts Way, Apollo Beach
$695,000 Chapel Crossing-Conservation, M/I Homes built, Sonoma II Floorplan, Elevation D, a 5-bedrooms, 4-bathrooms, with 3531 heated square feet of modern living with ample space for a growing family or just space to enjoy! This 2-story has a well designed layout with generous natural light and an open contemporary feel. Well appointed gourmet kitchen with sleek countertops, stainless steel appliances, ample cabinet space, just perfect for entertaining guests. There is a bedroom downstairs that is excellent for guest or to be used by an in-law with a bathroom that is accessible from lanai area. As you walk upstairs you will find an expansive Primary Suite complete with a spacious walk-in closet and luxurious bathroom that has all you need to unwind after a long day. Additional bedrooms offer flex spaces that may be used for office(s), guest rooms or spaces left the your imagination. The home offers a 2-car base, 3 car deep garage with ample parking and storage. Not having a basement the ample 3rd car area is great for storage. Being on conservation the home is gives you privacy and beautiful view of Florida's natural habitat. If you need a quick move-in ready house that will appeal to your every need, this is the one to see. 5 Beds ⋅ 4 Baths ⋅ Chapel Xings SubDv. ⋅ 33545 Zip Code Chapel Crossing-Conservation, M/I Homes built, Sonoma II Floorplan, Elevation D, a 5-bedrooms, 4-bathrooms, with 3531 heated square feet of modern living with ample space for a growing family or just space to enjoy! This 2-story has a well designed layout with generous natural light and an open contemporary feel. Well appointed gourmet kitchen with sleek countertops, stainless steel appliances, ample cabinet space, just perfect for entertaining guests. There is a bedroom downstairs that is excellent for guest or to be used by an in-law with a bathroom that is accessible from lanai area. As you walk upstairs you will find an expansive Primary Suite complete with a spacious walk-in closet and luxurious bathroom that has all you need to unwind after a long day. Additional bedrooms offer flex spaces that may be used for office(s), guest rooms or spaces left the your imagination. The home offers a 2-car base, 3 car deep garage with ample parking and storage. Not having a basement the ample 3rd car area is great for storage. Being on conservation the home is gives you privacy and beautiful view of Florida's natural habitat. If you need a quick move-in ready house that will appeal to your every need, this is the one to see. 5707 Maydale Avenue, Wesley Chapel
$450,000 Arguably one of the best lots in Covington Park. This waterfront pool home has 4 bedrooms plus office and a den/media room, great room, eat in kitchen and dining room. The three trey ceilings throughout the home and soaring ceilings add grandeur and style to the entire home. The office has French doors and large window with view and lots of natural light. The primary bedroom has its own private wing. Two bedrooms are across from the Great Room. All of the bedrooms have high end flooring added to them. The home has been freshly painted inside and out with a new roof in 2021. Covington Park is heralded for its clubhouse, pools, playground, fitness center, tennis, volleyball, dog park, fishing , softball, basketball, picnic area and grills, and walking/jogger trails and highly rated schools. Close to beaches, award-winning restaurants and world-class shopping. 4 Beds ⋅ 2 Baths ⋅ Covington Park Ph 5c SubDv. ⋅ 33572 Zip Code Arguably one of the best lots in Covington Park. This waterfront pool home has 4 bedrooms plus office and a den/media room, great room, eat in kitchen and dining room. The three trey ceilings throughout the home and soaring ceilings add grandeur and style to the entire home. The office has French doors and large window with view and lots of natural light. The primary bedroom has its own private wing. Two bedrooms are across from the Great Room. All of the bedrooms have high end flooring added to them. The home has been freshly painted inside and out with a new roof in 2021. Covington Park is heralded for its clubhouse, pools, playground, fitness center, tennis, volleyball, dog park, fishing , softball, basketball, picnic area and grills, and walking/jogger trails and highly rated schools. Close to beaches, award-winning restaurants and world-class shopping. 7114 Cromwell Park Lane, Apollo Beach
$110,000 This large RV lot has a roof over, room for your Class A motorhome (17.5' x 42') and a full garage (12.5' x 38'). The garage door is automatic and has 2 remote openers. Electric service is 50-amp and there is a sewer hookup for your RV. The garage has ample room for a full-sized car/truck and room for a shop and the washer & dryer. There is plumbing in the garage with a laundry sink and an outlet for a toilet. Deep within the park, this lot is the perfect place to chill. Just down the road is a relaxing pond full of wildlife. Access to all amenities is a short one-block walk. This is the life. American Condominium Park is a 55+ gated community with heated pool, clubhouse, exercise room, sauna, hot tub, tennis/pickleball courts, horse shoe pits, shuffleboard, and many more amenities. A friendly active community with dances, dinners, and entertainment. Perfect for full time affordable living and cost effective for snow birds. NO RENT AS YOU OWN THE LAND! Reasonable monthly fee that maintains the common elements and amenities for your use. As an RV subdivision this property has full hookups. Just park your RV and enjoy! American Condominium Parks - Zephyrhills SubDv. ⋅ 33541 Zip Code This large RV lot has a roof over, room for your Class A motorhome (17.5' x 42') and a full garage (12.5' x 38'). The garage door is automatic and has 2 remote openers. Electric service is 50-amp and there is a sewer hookup for your RV. The garage has ample room for a full-sized car/truck and room for a shop and the washer & dryer. There is plumbing in the garage with a laundry sink and an outlet for a toilet. Deep within the park, this lot is the perfect place to chill. Just down the road is a relaxing pond full of wildlife. Access to all amenities is a short one-block walk. This is the life. American Condominium Park is a 55+ gated community with heated pool, clubhouse, exercise room, sauna, hot tub, tennis/pickleball courts, horse shoe pits, shuffleboard, and many more amenities. A friendly active community with dances, dinners, and entertainment. Perfect for full time affordable living and cost effective for snow birds. NO RENT AS YOU OWN THE LAND! Reasonable monthly fee that maintains the common elements and amenities for your use. As an RV subdivision this property has full hookups. Just park your RV and enjoy! 35103 Jade Drive, Zephyrhills
$523,900 One or more photo(s) has been virtually staged. NEW PRICE IMPROVEMENT PRICE November 1st, 2026 MOVE IN READY Smart Home! OPEN FLOOR PLAN AND CONSERVATION with Pond VIEW!!! No Homes directly behind property!!! Welcome to this beautifully designed 4-bedroom, 3.5-bath with inlaw suite/gaming room/extra suite!!! The Camden floor plan by D.R. Horton, was built in 2024 and located in the highly sought-after Mirada The Lagoon community in the—home to the Largest Man-Made Lagoon in the USA! This modern residence offers spacious, open-concept living with upscale finishes throughout, including solid wood cabinets, quartz countertops, tile flooring, tray ceilings and recessed lighting. The gourmet kitchen seamlessly connects to the main living area, creating the perfect space for entertaining family and friends. A standout feature of this home is the private in-law suite, complete with its own living area, kitchenette and full bath—ideal for multi-generational living or long-term guests. Enjoy a three-car garage for ample storage, and experience resort-style living with access to the spectacular lagoon, cabanas, fitness trails, dog parks, and community events that make Mirada one of Florida’s premier lifestyle golf cart friendly communities. With modern construction, energy efficiency, and luxury finishes, this 2024 D.R. Horton home perfectly blends comfort, convenience, and Florida living at its finest. 4 Beds ⋅ 4 Baths ⋅ Mirada 15a SubDv. ⋅ 33576 Zip Code One or more photo(s) has been virtually staged. NEW PRICE IMPROVEMENT PRICE November 1st, 2026 MOVE IN READY Smart Home! OPEN FLOOR PLAN AND CONSERVATION with Pond VIEW!!! No Homes directly behind property!!! Welcome to this beautifully designed 4-bedroom, 3.5-bath with inlaw suite/gaming room/extra suite!!! The Camden floor plan by D.R. Horton, was built in 2024 and located in the highly sought-after Mirada The Lagoon community in the—home to the Largest Man-Made Lagoon in the USA! This modern residence offers spacious, open-concept living with upscale finishes throughout, including solid wood cabinets, quartz countertops, tile flooring, tray ceilings and recessed lighting. The gourmet kitchen seamlessly connects to the main living area, creating the perfect space for entertaining family and friends. A standout feature of this home is the private in-law suite, complete with its own living area, kitchenette and full bath—ideal for multi-generational living or long-term guests. Enjoy a three-car garage for ample storage, and experience resort-style living with access to the spectacular lagoon, cabanas, fitness trails, dog parks, and community events that make Mirada one of Florida’s premier lifestyle golf cart friendly communities. With modern construction, energy efficiency, and luxury finishes, this 2024 D.R. Horton home perfectly blends comfort, convenience, and Florida living at its finest. 10471 Bridgegate Heights Loop, San Antonio
$84,000 PRICE REDUCED: Holiday Oaks Condo, 2 Bedrooms, 1st Floor. Huge Backyard. The County says this is a Non-Flood Zone, (X), No Rear Neighbor, Washer & Dryer 10 steps from the front door. Nearby local shopping area such as Home Depot, Publix, Super Market, Whole Foods etc. Less than 44 minutes to St. Pete Beach. Great Location and Great Income producing property for investors OR Primary Residence. There is a tenant in place monthly $1300.00 - however, the lease expires the 2nd week of August 2026. 2 Beds ⋅ 1 Baths ⋅ Holyday Oaks Condo SubDv. ⋅ 34691 Zip Code PRICE REDUCED: Holiday Oaks Condo, 2 Bedrooms, 1st Floor. Huge Backyard. The County says this is a Non-Flood Zone, (X), No Rear Neighbor, Washer & Dryer 10 steps from the front door. Nearby local shopping area such as Home Depot, Publix, Super Market, Whole Foods etc. Less than 44 minutes to St. Pete Beach. Great Location and Great Income producing property for investors OR Primary Residence. There is a tenant in place monthly $1300.00 - however, the lease expires the 2nd week of August 2026. 3425 Tricon Lane Unit 12, Holiday
$1,699,000 This home was built in 2023 but it lives as if it was brand new because the owners barely spent any time here, they are looking to get rid of their Florida waterfront stunner. Experience Resort-Style Living All Year in This Waterfront MiraBay Masterpiece. Discover unparalleled luxury and coastal charm in this stunning waterfront residence, perfectly situated within the highly coveted gated community of MiraBay. Blending elegance, comfort, and practicality, this exceptional home delivers the ultimate Florida lifestyle—complete with direct saltwater canal access just minutes from Tampa Bay. A boater’s paradise, the property features a private dock and boat lift, ideal for spontaneous sunset cruises or weekend adventures on the water. Step outside to your own private oasis—a custom-designed heated saltwater pool and spa accented with LED lighting and surrounded by a seamless panoramic screen enclosure that offers unobstructed water views while keeping even the smallest insects out. The expansive lanai is built for entertaining, complete with a gourmet outdoor kitchen featuring durable cabinetry, striking granite countertops, a full suite of outdoor appliances, and a Japanese teppanyaki grill—perfect for unforgettable culinary moments. A built-in kegerator with a custom dual-tap ceramic beer tower adds a playful, functional touch to this entertainer’s haven. Inside, the home showcases 4 spacious bedrooms, 3 full bathrooms, and a dedicated office with built-in cabinetry—ideal for remote work or quiet study. The open-concept kitchen serves as the heart of the home, boasting a waterfall-edge quartz island, under mount sink, and premium stainless steel appliances. Luxurious marble flooring flows throughout, complemented by soaring multi-tray ceilings with LED accent lighting for a dramatic yet inviting ambiance. The impressive pavered front porch and grand entryway set the tone for what’s inside. Retreat to the serene primary suite, where sliding glass doors open to the lanai and tranquil canal views. Remote-controlled blackout drapery ensures restful privacy, while the spa-inspired en-suite bath showcases elegant finishes and thoughtful details. Every bathroom is equipped with modern, high-end toilets featuring electric bidets. Additional upgrades include a whole-home generator, Culligan water treatment system, full irrigation, and a three-car garage with ample storage. You’ll also enjoy enhanced privacy. Smart home technology offers effortless control over pool settings, lighting, and more—making everyday living seamless. For those seeking a turnkey experience, high-end furnishings that have been barely lived in are also available for purchase, allowing you to move right in and embrace the MiraBay lifestyle. As a MiraBay resident, you’ll have access to world-class amenities, including a state-of-the-art fitness center, luxurious clubhouse, tennis and pickleball courts, resort-style pools with waterslides, and an on-site café. Complimentary kayaks, paddleboards, and watercraft are also available for exploring the scenic canals and bay. This home isn’t just a residence—it’s a waterfront sanctuary offering an unmatched blend of sophistication and coastal living. Don’t miss this rare opportunity to own a piece of paradise in one of Apollo Beach’s most coveted communities. Schedule your private tour today and discover why MiraBay is the ultimate destination for refined Florida living. 4 Beds ⋅ 3 Baths ⋅ Mirabay Ph 2a-3 SubDv. ⋅ 33572 Zip Code This home was built in 2023 but it lives as if it was brand new because the owners barely spent any time here, they are looking to get rid of their Florida waterfront stunner. Experience Resort-Style Living All Year in This Waterfront MiraBay Masterpiece. Discover unparalleled luxury and coastal charm in this stunning waterfront residence, perfectly situated within the highly coveted gated community of MiraBay. Blending elegance, comfort, and practicality, this exceptional home delivers the ultimate Florida lifestyle—complete with direct saltwater canal access just minutes from Tampa Bay. A boater’s paradise, the property features a private dock and boat lift, ideal for spontaneous sunset cruises or weekend adventures on the water. Step outside to your own private oasis—a custom-designed heated saltwater pool and spa accented with LED lighting and surrounded by a seamless panoramic screen enclosure that offers unobstructed water views while keeping even the smallest insects out. The expansive lanai is built for entertaining, complete with a gourmet outdoor kitchen featuring durable cabinetry, striking granite countertops, a full suite of outdoor appliances, and a Japanese teppanyaki grill—perfect for unforgettable culinary moments. A built-in kegerator with a custom dual-tap ceramic beer tower adds a playful, functional touch to this entertainer’s haven. Inside, the home showcases 4 spacious bedrooms, 3 full bathrooms, and a dedicated office with built-in cabinetry—ideal for remote work or quiet study. The open-concept kitchen serves as the heart of the home, boasting a waterfall-edge quartz island, under mount sink, and premium stainless steel appliances. Luxurious marble flooring flows throughout, complemented by soaring multi-tray ceilings with LED accent lighting for a dramatic yet inviting ambiance. The impressive pavered front porch and grand entryway set the tone for what’s inside. Retreat to the serene primary suite, where sliding glass doors open to the lanai and tranquil canal views. Remote-controlled blackout drapery ensures restful privacy, while the spa-inspired en-suite bath showcases elegant finishes and thoughtful details. Every bathroom is equipped with modern, high-end toilets featuring electric bidets. Additional upgrades include a whole-home generator, Culligan water treatment system, full irrigation, and a three-car garage with ample storage. You’ll also enjoy enhanced privacy. Smart home technology offers effortless control over pool settings, lighting, and more—making everyday living seamless. For those seeking a turnkey experience, high-end furnishings that have been barely lived in are also available for purchase, allowing you to move right in and embrace the MiraBay lifestyle. As a MiraBay resident, you’ll have access to world-class amenities, including a state-of-the-art fitness center, luxurious clubhouse, tennis and pickleball courts, resort-style pools with waterslides, and an on-site café. Complimentary kayaks, paddleboards, and watercraft are also available for exploring the scenic canals and bay. This home isn’t just a residence—it’s a waterfront sanctuary offering an unmatched blend of sophistication and coastal living. Don’t miss this rare opportunity to own a piece of paradise in one of Apollo Beach’s most coveted communities. Schedule your private tour today and discover why MiraBay is the ultimate destination for refined Florida living. 5603 Tybee Island Drive, Apollo Beach
$225,000 Virtually Staged. Step into a home that feels just right. This beautifully updated 3-bedroom, 2-bath villa in the golf community of Lake Bernadette offers the perfect blend of comfort and convenience and it’s truly move-in ready. From the moment you walk in, you’ll notice the luxury vinyl plank flooring that runs throughout the home, giving every room a fresh, modern feel. The interior and exterior have been freshly painted, and a newer roof means one less thing to worry about, just settle in and start enjoying the good life. The open floor plan connects the living room, dining space, and kitchen seamlessly, perfect for entertaining or quiet evenings at home. The primary suite is spacious and peaceful, while two additional bedrooms offer flexibility for guests, an office, or a cozy hobby space. Step out back to one of the outdoor patios, where you can sip your morning coffee and enjoy the Florida breeze without ever having to think about mowing the lawn or exterior maintenance. This maintenance-free villa lets you focus on living, not upkeep. As part of Lake Bernadette, you’ll have access to golf, two community pools, basketball, tennis, and pickleball courts, a fitness center, and a clubhouse full of friendly neighbors and activities. You’re just minutes from shopping, dining, and everything Zephyrhills and Wesley Chapel have to offer. Schedule a tour and make this house your home today! 3 Beds ⋅ 2 Baths ⋅ Lake Bernadette Prcl 15b SubDv. ⋅ 33541 Zip Code Virtually Staged. Step into a home that feels just right. This beautifully updated 3-bedroom, 2-bath villa in the golf community of Lake Bernadette offers the perfect blend of comfort and convenience and it’s truly move-in ready. From the moment you walk in, you’ll notice the luxury vinyl plank flooring that runs throughout the home, giving every room a fresh, modern feel. The interior and exterior have been freshly painted, and a newer roof means one less thing to worry about, just settle in and start enjoying the good life. The open floor plan connects the living room, dining space, and kitchen seamlessly, perfect for entertaining or quiet evenings at home. The primary suite is spacious and peaceful, while two additional bedrooms offer flexibility for guests, an office, or a cozy hobby space. Step out back to one of the outdoor patios, where you can sip your morning coffee and enjoy the Florida breeze without ever having to think about mowing the lawn or exterior maintenance. This maintenance-free villa lets you focus on living, not upkeep. As part of Lake Bernadette, you’ll have access to golf, two community pools, basketball, tennis, and pickleball courts, a fitness center, and a clubhouse full of friendly neighbors and activities. You’re just minutes from shopping, dining, and everything Zephyrhills and Wesley Chapel have to offer. Schedule a tour and make this house your home today! 5727 Autumn Shire Drive, Zephyrhills
$675,000 $675,000 – BUILD YOUR DREAM HOME ON ONE OF THE BEST STREETS IN SHORE ACRES! 4324 Bayshore Blvd NE is one of the largest lots on the street at 1/3 acre, a rare new construction opportunity in one of St. Petersburg’s most sought-after neighborhoods. The homesite is cleared with electric and water already in place, so builders and buyers can move from design to construction without delay. An existing pool and casita add instant value: enjoy them while you plan, or make them the start of a resort-style backyard for your custom home. Bayshore Blvd NE is lined with multi-million-dollar homes and new builds, supporting strong long-term investment potential for custom home builders, spec builders and end buyers alike. Shore Acres offers a true neighborhood feel with the Shore Acres Recreation Center, parks, waterfront paths, pickleball, and community favorites like the boat parade and holiday events. Downtown St. Petersburg’s dining, arts, museums, and the St. Pete Pier are a short drive away, with easy access to Gandy Bridge, I-275, and Tampa. Bring your architect and builder: a prime Shore Acres building lot with utilities ready, a pool and casita in place, and an established address on a coveted street in northeast St. Petersburg, FL Shore Acres Overlook Sec Rep SubDv. ⋅ 33703 Zip Code $675,000 – BUILD YOUR DREAM HOME ON ONE OF THE BEST STREETS IN SHORE ACRES! 4324 Bayshore Blvd NE is one of the largest lots on the street at 1/3 acre, a rare new construction opportunity in one of St. Petersburg’s most sought-after neighborhoods. The homesite is cleared with electric and water already in place, so builders and buyers can move from design to construction without delay. An existing pool and casita add instant value: enjoy them while you plan, or make them the start of a resort-style backyard for your custom home. Bayshore Blvd NE is lined with multi-million-dollar homes and new builds, supporting strong long-term investment potential for custom home builders, spec builders and end buyers alike. Shore Acres offers a true neighborhood feel with the Shore Acres Recreation Center, parks, waterfront paths, pickleball, and community favorites like the boat parade and holiday events. Downtown St. Petersburg’s dining, arts, museums, and the St. Pete Pier are a short drive away, with easy access to Gandy Bridge, I-275, and Tampa. Bring your architect and builder: a prime Shore Acres building lot with utilities ready, a pool and casita in place, and an established address on a coveted street in northeast St. Petersburg, FL 4324 Bayshore Boulevard Ne, St Petersburg
$720,000 Virtually Staged. PREMIER 26,186 sq.foot Lakefront lot in the Epperson community. This expansive homesite provides the perfect canvas for a resort style backyard retreat. A conceptual layout showcases the potential for a screened lanai with a pool and spa, outdoor entertaining spaces and manicured green areas – ideal for both every day enjoyment and hosting guests. Completed in 2023 and never lived in, this two-story residence rests on an oversized cul-de-sac lot and captures a perfect balance of luxury and tranquility. With 3222 ft.² of living space on a 26,186 sq.ft.homesite, it offers stunning unobstructed views of King Lake. The spacious layout features a private office with French doors, a formal dining area, and a custom butler’s pantry complete with a wine rack, and stainless steel under counter refrigerator. The open kitchen features numerous upgrades, a large island with seating and a cozy breakfast nook. The open concept continues into an expansive family room, perfect for entertaining or everyday living. The upper level has a spacious bonus room offering endless possibilities-ideal for a media lounge or game room. The oversized primary suite impresses with its generous layout, walk-in closet and luxurious custom shower, showcasing granite and quartz finishes for a refined touch. Three additional bedrooms and two full baths provide plenty of room for family or guests, while the convenient upstairs laundry adds efficiency and ease to everyday living. The homesite was an additional $150 K and $123K in additional upgrades. Epperson Ranch boasts the first “crystal lagoon,” in the USA, with 7.5 acres of a manmade water park including a swim up bar, cabana, pavilions, tidal pool, restaurant, family beach and a dog park. The sparkling lagoon, entertainment, food and bar make this the best place to live in Florida!! Epperson Ranch also offers ULTRAFI high speed internet (perfect for WFH situations) with the fastest speeds in the country, cable, solar streetlights, walking trails, dog parks, and golf cart paths. Go paddle boarding, kayaking or watch a sunset set over a sandy beach every day. Nearby school choice options, the Innovation Preparatory Academy and The Kirkland Ranch Academy of Innovation, dedicated to student achievement. Wesley Chapel, one of the fastest-growing areas in the USA has everything close by including Tampa Outlets, Shops at Wiregrass, and The Grove malls. The Krate shopping area provides live music and activities, and you have easy access to the beach and downtown Tampa. Commuting to USF, Moffit, and Shriners Hospital is a breeze with quick access to I75 and I275. Epperson was named Tampa’s Master Planned Community of the year in 2021 and is one of the nation’s top 50 Master Planned Communities, a well-deserved honor. 4 Beds ⋅ 4 Baths ⋅ Epperson North Village C-2a SubDv. ⋅ 33545 Zip Code Virtually Staged. PREMIER 26,186 sq.foot Lakefront lot in the Epperson community. This expansive homesite provides the perfect canvas for a resort style backyard retreat. A conceptual layout showcases the potential for a screened lanai with a pool and spa, outdoor entertaining spaces and manicured green areas – ideal for both every day enjoyment and hosting guests. Completed in 2023 and never lived in, this two-story residence rests on an oversized cul-de-sac lot and captures a perfect balance of luxury and tranquility. With 3222 ft.² of living space on a 26,186 sq.ft.homesite, it offers stunning unobstructed views of King Lake. The spacious layout features a private office with French doors, a formal dining area, and a custom butler’s pantry complete with a wine rack, and stainless steel under counter refrigerator. The open kitchen features numerous upgrades, a large island with seating and a cozy breakfast nook. The open concept continues into an expansive family room, perfect for entertaining or everyday living. The upper level has a spacious bonus room offering endless possibilities-ideal for a media lounge or game room. The oversized primary suite impresses with its generous layout, walk-in closet and luxurious custom shower, showcasing granite and quartz finishes for a refined touch. Three additional bedrooms and two full baths provide plenty of room for family or guests, while the convenient upstairs laundry adds efficiency and ease to everyday living. The homesite was an additional $150 K and $123K in additional upgrades. Epperson Ranch boasts the first “crystal lagoon,” in the USA, with 7.5 acres of a manmade water park including a swim up bar, cabana, pavilions, tidal pool, restaurant, family beach and a dog park. The sparkling lagoon, entertainment, food and bar make this the best place to live in Florida!! Epperson Ranch also offers ULTRAFI high speed internet (perfect for WFH situations) with the fastest speeds in the country, cable, solar streetlights, walking trails, dog parks, and golf cart paths. Go paddle boarding, kayaking or watch a sunset set over a sandy beach every day. Nearby school choice options, the Innovation Preparatory Academy and The Kirkland Ranch Academy of Innovation, dedicated to student achievement. Wesley Chapel, one of the fastest-growing areas in the USA has everything close by including Tampa Outlets, Shops at Wiregrass, and The Grove malls. The Krate shopping area provides live music and activities, and you have easy access to the beach and downtown Tampa. Commuting to USF, Moffit, and Shriners Hospital is a breeze with quick access to I75 and I275. Epperson was named Tampa’s Master Planned Community of the year in 2021 and is one of the nation’s top 50 Master Planned Communities, a well-deserved honor. 9503 Ibis Grove Boulevard, Wesley Chapel
$1,950,000 Investor's Dream on Indian Rocks Beach! This fully remodeled, turn-key 4-plex offers an exceptional opportunity for short term rental income in one of Florida’s most desirable coastal communities of Indian Rocks Beach. Each of the four 1 bed / 1 bath units is beautifully furnished, featuring king-size beds, queen pull-out sofas, vaulted ceilings, and modern kitchens with all new appliances. On-site washer & dryer, and each unit is equipped with custom flood barriers for peace of mind. Two front units boast Intracoastal Waterway views, and the property includes a private boat dock—perfect for boating enthusiasts and guests. No rental restrictions make this ideal for Airbnb/VRBO. Located just 2 blocks from the beach and within walking distance to top-rated restaurants and shops. Convenient access to Tampa Bay airports adds to the appeal for outof-town visitors. Don't miss this rare, income-generating coastal gem— 4 Beds ⋅ 4 Baths ⋅ Bahia Vista Sub SubDv. ⋅ 33785 Zip Code Investor's Dream on Indian Rocks Beach! This fully remodeled, turn-key 4-plex offers an exceptional opportunity for short term rental income in one of Florida’s most desirable coastal communities of Indian Rocks Beach. Each of the four 1 bed / 1 bath units is beautifully furnished, featuring king-size beds, queen pull-out sofas, vaulted ceilings, and modern kitchens with all new appliances. On-site washer & dryer, and each unit is equipped with custom flood barriers for peace of mind. Two front units boast Intracoastal Waterway views, and the property includes a private boat dock—perfect for boating enthusiasts and guests. No rental restrictions make this ideal for Airbnb/VRBO. Located just 2 blocks from the beach and within walking distance to top-rated restaurants and shops. Convenient access to Tampa Bay airports adds to the appeal for outof-town visitors. Don't miss this rare, income-generating coastal gem— 711 E Gulf Boulevard, Indian Rocks Beach
$759,000 This brand-new construction townhome is fully completed and move-in ready today. Welcome to Greenwood Townhomes, an exclusive collection of seven contemporary residences that seamlessly blend modern design, high-quality construction, and the charm of Woodlawn— one of St. Petersburg’s most sought-after neighborhoods. Strategically located on 16th Street North, these townhomes offer the space and feel of single-family homes, featuring wide floor plans, private front yards, and solid concrete block construction from top to bottom for enhanced durability, efficiency, and privacy. Designed by the acclaimed RENKER EICH PARK ARCHITECTS, developed by TRB Development, and built by Loupin Construction, Greenwood Townhomes set a new standard for modern living in St. Pete. This is A Community Designed for Comfort & Style. There are five townhomes in the front that feature 3 bedrooms, 3.5 bathrooms, and 1,875 SF, including two desirable end units that maximize natural light. Two larger residences in the back provide additional space and enhanced privacy, perfect for those seeking a more secluded retreat. All townhomes include a spacious two-car garage, offering both convenience and secure parking. Luxury Features & Thoughtful Design include: Expansive open-concept living spaces with modern finishes and sleek architectural details. A Chef-inspired kitchens featuring high-end appliances, quartz countertops, and spacious islands—perfect for entertaining. Spa-like en-suite bathrooms with designer fixtures and ample storage. Private front yards, a rarity in townhome living, add charm and outdoor space. Hurricane-rated windows and for a sense of security and a washer and dryer are included in the purchase of a unit for convenience. Nestled in a charming, tree-lined neighborhood, Greenwood Townhomes offer the perfect balance of tranquility and urban convenience. Just minutes from downtown St. Pete, residents enjoy easy access to award-winning restaurants, boutique shopping, cultural hotspots, and waterfront parks. Plus, effortless connectivity to I-275, Tampa International Airport, and St. Pete-Clearwater Airport ensures seamless travel. This is your opportunity to own a new-construction, modern townhome in one of St. Pete’s most desirable neighborhoods. Schedule a private tour today and experience Greenwood Townhomes for yourself! 3 Beds ⋅ 4 Baths ⋅ Greenwood Townhomes SubDv. ⋅ 33704 Zip Code This brand-new construction townhome is fully completed and move-in ready today. Welcome to Greenwood Townhomes, an exclusive collection of seven contemporary residences that seamlessly blend modern design, high-quality construction, and the charm of Woodlawn— one of St. Petersburg’s most sought-after neighborhoods. Strategically located on 16th Street North, these townhomes offer the space and feel of single-family homes, featuring wide floor plans, private front yards, and solid concrete block construction from top to bottom for enhanced durability, efficiency, and privacy. Designed by the acclaimed RENKER EICH PARK ARCHITECTS, developed by TRB Development, and built by Loupin Construction, Greenwood Townhomes set a new standard for modern living in St. Pete. This is A Community Designed for Comfort & Style. There are five townhomes in the front that feature 3 bedrooms, 3.5 bathrooms, and 1,875 SF, including two desirable end units that maximize natural light. Two larger residences in the back provide additional space and enhanced privacy, perfect for those seeking a more secluded retreat. All townhomes include a spacious two-car garage, offering both convenience and secure parking. Luxury Features & Thoughtful Design include: Expansive open-concept living spaces with modern finishes and sleek architectural details. A Chef-inspired kitchens featuring high-end appliances, quartz countertops, and spacious islands—perfect for entertaining. Spa-like en-suite bathrooms with designer fixtures and ample storage. Private front yards, a rarity in townhome living, add charm and outdoor space. Hurricane-rated windows and for a sense of security and a washer and dryer are included in the purchase of a unit for convenience. Nestled in a charming, tree-lined neighborhood, Greenwood Townhomes offer the perfect balance of tranquility and urban convenience. Just minutes from downtown St. Pete, residents enjoy easy access to award-winning restaurants, boutique shopping, cultural hotspots, and waterfront parks. Plus, effortless connectivity to I-275, Tampa International Airport, and St. Pete-Clearwater Airport ensures seamless travel. This is your opportunity to own a new-construction, modern townhome in one of St. Pete’s most desirable neighborhoods. Schedule a private tour today and experience Greenwood Townhomes for yourself! 2205 16th Street N, St Petersburg
$1,950,000 Investor's Dream on Indian Rocks Beach! This fully remodeled, turn-key 4-plex offers an exceptional opportunity for short term rental income in one of Florida’s most desirable coastal communities of Indian Rocks Beach. Each of the four 1 bed / 1 bath units is beautifully furnished, featuring king-size beds, queen pull-out sofas, vaulted ceilings, and modern kitchens with all new appliances. On-site washer & dryer, and each unit is equipped with custom flood barriers for peace of mind. Two front units boast Intracoastal Waterway views, and the property includes a private boat dock—perfect for boating enthusiasts and guests. No rental restrictions make this ideal for Airbnb/VRBO. Located just 2 blocks from the beach and within walking distance to top-rated restaurants and shops. Convenient access to Tampa Bay airports adds to the appeal for out-of-town visitors. Don't miss this rare, income-generating coastal gem— 4 Beds ⋅ 4 Baths ⋅ Bahia Vista Sub SubDv. ⋅ 33785 Zip Code Investor's Dream on Indian Rocks Beach! This fully remodeled, turn-key 4-plex offers an exceptional opportunity for short term rental income in one of Florida’s most desirable coastal communities of Indian Rocks Beach. Each of the four 1 bed / 1 bath units is beautifully furnished, featuring king-size beds, queen pull-out sofas, vaulted ceilings, and modern kitchens with all new appliances. On-site washer & dryer, and each unit is equipped with custom flood barriers for peace of mind. Two front units boast Intracoastal Waterway views, and the property includes a private boat dock—perfect for boating enthusiasts and guests. No rental restrictions make this ideal for Airbnb/VRBO. Located just 2 blocks from the beach and within walking distance to top-rated restaurants and shops. Convenient access to Tampa Bay airports adds to the appeal for out-of-town visitors. Don't miss this rare, income-generating coastal gem— 711 E Gulf Boulevard, Indian Rocks Beach
$465,900 One or more photo(s) has been virtually staged. Price Reduced – Motivated Seller! Welcome to this beautifully maintained 5-bedroom, 3-bath home in the desirable Hawkstone community. Designed with comfort and functionality in mind, this spacious home features a private first-floor guest suite, ideal for guests or multigenerational living, and a versatile upstairs loft that can be used as a media room, home office, or additional living space. The owner's suite offers an oversized walk-in closet and an en suite bath with dual vanities. The open-concept kitchen features an oversized quartz island, stainless steel GE appliances, shaker-style cabinetry, and ample workspace, flowing seamlessly into the main living and dining areas. Luxury vinyl plank flooring enhances the main living spaces, and a tankless water heater provides added energy efficiency. Enjoy the covered rear patio, perfect for outdoor dining, entertaining, or relaxing. Hawkstone residents enjoy access to resort-style amenities, including two community pools, playgrounds, sports courts, a dog park, and scenic walking trails. Conveniently located near top-rated schools, shopping, dining, and major commuter routes including US-301, I-75, and the Selmon Expressway. Seller is offering a 13-month home warranty, providing added peace of mind for the new homeowner. Schedule your private showing today! 5 Beds ⋅ 3 Baths ⋅ Hinton Hawkstone Ph 1a2 SubDv. ⋅ 33547 Zip Code One or more photo(s) has been virtually staged. Price Reduced – Motivated Seller! Welcome to this beautifully maintained 5-bedroom, 3-bath home in the desirable Hawkstone community. Designed with comfort and functionality in mind, this spacious home features a private first-floor guest suite, ideal for guests or multigenerational living, and a versatile upstairs loft that can be used as a media room, home office, or additional living space. The owner's suite offers an oversized walk-in closet and an en suite bath with dual vanities. The open-concept kitchen features an oversized quartz island, stainless steel GE appliances, shaker-style cabinetry, and ample workspace, flowing seamlessly into the main living and dining areas. Luxury vinyl plank flooring enhances the main living spaces, and a tankless water heater provides added energy efficiency. Enjoy the covered rear patio, perfect for outdoor dining, entertaining, or relaxing. Hawkstone residents enjoy access to resort-style amenities, including two community pools, playgrounds, sports courts, a dog park, and scenic walking trails. Conveniently located near top-rated schools, shopping, dining, and major commuter routes including US-301, I-75, and the Selmon Expressway. Seller is offering a 13-month home warranty, providing added peace of mind for the new homeowner. Schedule your private showing today! 14716 Gallop Run Drive, Lithia
$314,900 Virtually Staged. Turnkey Land O’ Lakes Gem with Exciting New Updates & Serene Backyard Views! Welcome to Wilderness Lake Preserve, one of Land O’ Lakes’ most desirable communities! This beautifully maintained 3-bedroom, 2-bath home is nestled along a peaceful conservation area, offering the perfect blend of comfort, convenience, and natural beauty. A brand-new roof and fresh exterior paint are in the works, giving the future owner even more to look forward to! Additional upgrades include a tankless on-demand water heater and newer appliances, making this home truly move-in ready. The bright and functional open floor plan is ideal for entertaining and everyday living. The spacious primary suite features a large walk-in closet, garden tub, and separate shower, creating a relaxing retreat at the end of the day. The eat-in kitchen and breakfast bar overlook the shaded backyard, where tranquil views of the creek and surrounding conservation area provide the perfect setting for morning coffee or evening gatherings. Wilderness Lake Preserve offers resort-style amenities, including a community pool, fitness center, tennis and basketball courts, playgrounds, a fishing pier, kayaks, and scenic walking trails. Don’t miss your opportunity to own this beautifully updated home surrounded by nature and exceptional community amenities. Schedule your private showing today! 3 Beds ⋅ 2 Baths ⋅ Wilderness Lake Preserve SubDv. ⋅ 34637 Zip Code Virtually Staged. Turnkey Land O’ Lakes Gem with Exciting New Updates & Serene Backyard Views! Welcome to Wilderness Lake Preserve, one of Land O’ Lakes’ most desirable communities! This beautifully maintained 3-bedroom, 2-bath home is nestled along a peaceful conservation area, offering the perfect blend of comfort, convenience, and natural beauty. A brand-new roof and fresh exterior paint are in the works, giving the future owner even more to look forward to! Additional upgrades include a tankless on-demand water heater and newer appliances, making this home truly move-in ready. The bright and functional open floor plan is ideal for entertaining and everyday living. The spacious primary suite features a large walk-in closet, garden tub, and separate shower, creating a relaxing retreat at the end of the day. The eat-in kitchen and breakfast bar overlook the shaded backyard, where tranquil views of the creek and surrounding conservation area provide the perfect setting for morning coffee or evening gatherings. Wilderness Lake Preserve offers resort-style amenities, including a community pool, fitness center, tennis and basketball courts, playgrounds, a fishing pier, kayaks, and scenic walking trails. Don’t miss your opportunity to own this beautifully updated home surrounded by nature and exceptional community amenities. Schedule your private showing today! 7842 Citrus Blossom Drive, Land O' Lakes
$299,900 Short Sale. SHORT SALE APPROVED WITH HUGH REDUCTION - CAN CLOSE QUICKLY!!! ONLY 4 YEARS YOUNG and located in Belmont West of Ruskin. This 4 bedroom, 2 bath home with a WATERVIEW is ready for occupancy. Upon entering, spacious foyer with 3 bedrooms and 1 bathroom from the hallway. Open floor plan for kitchen, living room and dining area. Full home water treatment/softener system. Walk-in pantry. GAS stove. Lots of counter space with a dedicated coffee/tea/beverage area. Faux brick wall in living area with remote control fireplace and lots of space for a mounted TV. Spacious Master En-Suite Bedroom. Step-in shower and dual sinks. Huge walk-in closet. Leased Solar Panels for savings on electricity. Close to shopping and restaurants, and 8 minutes to Apollo Beach with more restaurants. 15 minutes to E.G. Simmons Park and Apollo Beach's Drive-in Movie theater. This home is worth the look. 4 Beds ⋅ 2 Baths ⋅ Belmont South Ph 2f SubDv. ⋅ 33573 Zip Code Short Sale. SHORT SALE APPROVED WITH HUGH REDUCTION - CAN CLOSE QUICKLY!!! ONLY 4 YEARS YOUNG and located in Belmont West of Ruskin. This 4 bedroom, 2 bath home with a WATERVIEW is ready for occupancy. Upon entering, spacious foyer with 3 bedrooms and 1 bathroom from the hallway. Open floor plan for kitchen, living room and dining area. Full home water treatment/softener system. Walk-in pantry. GAS stove. Lots of counter space with a dedicated coffee/tea/beverage area. Faux brick wall in living area with remote control fireplace and lots of space for a mounted TV. Spacious Master En-Suite Bedroom. Step-in shower and dual sinks. Huge walk-in closet. Leased Solar Panels for savings on electricity. Close to shopping and restaurants, and 8 minutes to Apollo Beach with more restaurants. 15 minutes to E.G. Simmons Park and Apollo Beach's Drive-in Movie theater. This home is worth the look. 9306 Channing Hill Drive, Ruskin