$379,000 Price Reduced!A real Dunedin CHARM! Welcome home to this absolutely adorable fully furnished 3-bedroom, 1-bath Coastal Florida retreat in the heart of Dunedin! Nestled high and dry outside of the flood zone for true peace of mind, this well-maintained gem sits on a deep lot with a low- maintenance xeriscaped backyard and a charming gazebo, perfect for relaxing and enjoying the sights and sounds of nature. A closed-in carport adds privacy and versatility, while a sweet covered front porch invites you to slow down and savor the coastal lifestyle. Inside, you’ll appreciate the light and bright southern exposure, open floor plan, and thoughtful use of space. Tile flooring highlights the main living areas, with cozy carpeted bedrooms for comfort. A side entrance provides easy access to the carport and backyard—ideal for indoor-outdoor living. Pride of ownership shines throughout with key updates including roof, A/C, kitchen appliances and water heater (2017), new A/C ductwork (2025), and new bedroom carpet (2025). Located in a prime, golf cart–friendly neighborhood, you’re less than one mile from charming, old-fashioned Downtown Dunedin—home to restaurants, breweries, live music, boutique shopping, coffee and ice cream shops, a waterfront park, and pier. The Pinellas Trail runs right through downtown, offering effortless biking access to multiple coastal towns and destinations. Baseball fans will appreciate being less than one mile to TD Ballpark, Spring Training Home to the Toronto Blue Jays. This is Florida living at its best—move-in ready and full of charm! 3 Beds ⋅ 1 Baths ⋅ Sunny View Sub SubDv. ⋅ 34698 Zip Code Price Reduced!A real Dunedin CHARM! Welcome home to this absolutely adorable fully furnished 3-bedroom, 1-bath Coastal Florida retreat in the heart of Dunedin! Nestled high and dry outside of the flood zone for true peace of mind, this well-maintained gem sits on a deep lot with a low- maintenance xeriscaped backyard and a charming gazebo, perfect for relaxing and enjoying the sights and sounds of nature. A closed-in carport adds privacy and versatility, while a sweet covered front porch invites you to slow down and savor the coastal lifestyle. Inside, you’ll appreciate the light and bright southern exposure, open floor plan, and thoughtful use of space. Tile flooring highlights the main living areas, with cozy carpeted bedrooms for comfort. A side entrance provides easy access to the carport and backyard—ideal for indoor-outdoor living. Pride of ownership shines throughout with key updates including roof, A/C, kitchen appliances and water heater (2017), new A/C ductwork (2025), and new bedroom carpet (2025). Located in a prime, golf cart–friendly neighborhood, you’re less than one mile from charming, old-fashioned Downtown Dunedin—home to restaurants, breweries, live music, boutique shopping, coffee and ice cream shops, a waterfront park, and pier. The Pinellas Trail runs right through downtown, offering effortless biking access to multiple coastal towns and destinations. Baseball fans will appreciate being less than one mile to TD Ballpark, Spring Training Home to the Toronto Blue Jays. This is Florida living at its best—move-in ready and full of charm! 902 Beltrees Street, Dunedin
$585,500 Brand new, energy-efficient home available NOW! Enjoy relaxing on the Zander's covered lanai or hosting a game night in the upstairs game room. The primary suite boasts two walk-in closets and dual sinks. Use the downstairs flex space as a formal dining room or home office. Now available, Two Rivers – Signature Series offers new single-family homes in the master-planned community of Two Rivers. Located in the tranquil setting of Zephyrhills, residents will enjoy access to the community’s resort-style amenities including a pool and clubhouse, pickleball, playground, dog parks and more. Convenient to SR 56, residents will enjoy easy access to plentiful shopping, dining, and employment centers. Each of our homes is built with innovative, energy-efficient features designed to help you enjoy more savings, better health, real comfort and peace of mind. 5 Beds ⋅ 5 Baths ⋅ Two Rivers SubDv. ⋅ 33541 Zip Code Brand new, energy-efficient home available NOW! Enjoy relaxing on the Zander's covered lanai or hosting a game night in the upstairs game room. The primary suite boasts two walk-in closets and dual sinks. Use the downstairs flex space as a formal dining room or home office. Now available, Two Rivers – Signature Series offers new single-family homes in the master-planned community of Two Rivers. Located in the tranquil setting of Zephyrhills, residents will enjoy access to the community’s resort-style amenities including a pool and clubhouse, pickleball, playground, dog parks and more. Convenient to SR 56, residents will enjoy easy access to plentiful shopping, dining, and employment centers. Each of our homes is built with innovative, energy-efficient features designed to help you enjoy more savings, better health, real comfort and peace of mind. 36724 Melstone Way, Zephyrhills
$1,189,000 Welcome to luxury living in the highly desirable Winding Ridge community of Wesley Chapel. This stunning Modern/Contemporary Amethyst floor plan by GL Homes offers 4,501 square feet of beautifully designed living space, with nearly $ 149,000 in upgrades. The thoughtfully designed floor plan includes 4 bedrooms, 5 full bathrooms, 1 half bath, a private den/office, a huge bonus room/theater, and a 3-car garage. TWO PRIVATE BEDROOM SUITES ON THE FIRST FLOOR include the owner’s suite and a guest suite with its own bath, perfect for visitors or multi-generational living, along with a formal dining room, a wet bar, a powder room and a spacious great room, Set on a premium pond-view lot, the home features an extended paved backyard, ideal for entertaining or unwinding while enjoying tranquil water views and vibrant sunsets. Inside, a bright, open layout is complemented by soaring ceilings and majestic stairs, creating an impressive first impression. The gourmet kitchen is a chef’s dream, featuring quartz countertops, stainless steel appliances, a gas range, 42” wood cabinetry, and an oversized center island, ideal for both everyday living and entertaining. The owner’s suite serves as a private retreat, featuring his-and-hers walk-in closets and a spa-like bath with a soaking tub, walk-in shower, and a double quartz vanity. Upstairs, you’ll find two additional bedrooms, two full bathrooms, and a massive bonus room/playroom, offering endless flexibility for a home theater, game room, or additional living space. Enjoy resort-style amenities, including pools, fitness facilities, tennis, and pickleball courts. Enjoy resort-style amenities, including pools, fitness facilities, tennis, and pickleball courts. The home also includes a Culligan Water Softener System. When you live at Winding Ridge in Wesley Chapel, you'll enjoy a one-of-a-kind lifestyle with top-tier resort-style amenities, acres of pristine preserves, lakes, and a stunning multimillion-dollar entry to welcome you home every day. Residents can access a magnificent clubhouse and a 5-acre recreation area featuring resort-style pools, fitness facilities, and TENNIS AND PICKLEBALL courts. HOA fees include lawn mowing, landscape maintenance, fertilization, mulching, and exterior pest control. Located conveniently on SR-56, Winding Ridge offers easy access to Wiregrass Mall, Tampa Premium Outlets, USF, Moffitt Cancer Hospital, Advent Health Hospitals, Pasco State College, Center Ice, I-75, and I-275. Just a short drive from downtown Tampa and Tampa International Airport, this location offers an ideal balance of accessibility for professional and recreational pursuits. Don't miss this opportunity. Schedule your showing today and experience the luxurious lifestyle that awaits you! 4 Beds ⋅ 6 Baths ⋅ Winding Ridge SubDv. ⋅ 33543 Zip Code Welcome to luxury living in the highly desirable Winding Ridge community of Wesley Chapel. This stunning Modern/Contemporary Amethyst floor plan by GL Homes offers 4,501 square feet of beautifully designed living space, with nearly $ 149,000 in upgrades. The thoughtfully designed floor plan includes 4 bedrooms, 5 full bathrooms, 1 half bath, a private den/office, a huge bonus room/theater, and a 3-car garage. TWO PRIVATE BEDROOM SUITES ON THE FIRST FLOOR include the owner’s suite and a guest suite with its own bath, perfect for visitors or multi-generational living, along with a formal dining room, a wet bar, a powder room and a spacious great room, Set on a premium pond-view lot, the home features an extended paved backyard, ideal for entertaining or unwinding while enjoying tranquil water views and vibrant sunsets. Inside, a bright, open layout is complemented by soaring ceilings and majestic stairs, creating an impressive first impression. The gourmet kitchen is a chef’s dream, featuring quartz countertops, stainless steel appliances, a gas range, 42” wood cabinetry, and an oversized center island, ideal for both everyday living and entertaining. The owner’s suite serves as a private retreat, featuring his-and-hers walk-in closets and a spa-like bath with a soaking tub, walk-in shower, and a double quartz vanity. Upstairs, you’ll find two additional bedrooms, two full bathrooms, and a massive bonus room/playroom, offering endless flexibility for a home theater, game room, or additional living space. Enjoy resort-style amenities, including pools, fitness facilities, tennis, and pickleball courts. Enjoy resort-style amenities, including pools, fitness facilities, tennis, and pickleball courts. The home also includes a Culligan Water Softener System. When you live at Winding Ridge in Wesley Chapel, you'll enjoy a one-of-a-kind lifestyle with top-tier resort-style amenities, acres of pristine preserves, lakes, and a stunning multimillion-dollar entry to welcome you home every day. Residents can access a magnificent clubhouse and a 5-acre recreation area featuring resort-style pools, fitness facilities, and TENNIS AND PICKLEBALL courts. HOA fees include lawn mowing, landscape maintenance, fertilization, mulching, and exterior pest control. Located conveniently on SR-56, Winding Ridge offers easy access to Wiregrass Mall, Tampa Premium Outlets, USF, Moffitt Cancer Hospital, Advent Health Hospitals, Pasco State College, Center Ice, I-75, and I-275. Just a short drive from downtown Tampa and Tampa International Airport, this location offers an ideal balance of accessibility for professional and recreational pursuits. Don't miss this opportunity. Schedule your showing today and experience the luxurious lifestyle that awaits you! 3263 Juniper Springs Street, Wesley Chapel
$375,000 Welcome to your dream retreat at the renowned Innisbrook Resort & Spa! This highly sought-after FIRST-FLOOR spacious 2-bedroom, 2-bath condo offers the perfect blend of comfort, style, and convenience. The unit is updated to the current rental pool standards with a Master bedroom lock-out and pull out sofa in the living area. Bright and inviting, this beautifully updated condo is ready for you to move right in and start enjoying the resort lifestyle. Features you’ll love: Remodeled kitchen with modern finishes, Water Heater (2020), Second A/C in primary suite (2026) for extra comfort There’s plenty of space for family and guests to relax! Enjoy your morning coffee on the patio, then stroll to the nearby Salamander Grill/Osprey Clubhouse for a delicious meal, or stop by Fairway’s Coffee Shop for your favorite Starbucks treat. The Lochness Pool—perfect for a relaxing afternoon swim and poolside bites—is just a pleasant walk away, while Packard’s Steakhouse offers an exceptional fine-dining experience right on the resort grounds. For wellness and pampering, the Fitness Center and Salamander Spa are within easy walking distance. Innisbrook, home of the Valspar PGA Championship, is celebrated for its world-class amenities, including:4 golf courses,4 restaurants, 6 pools, Tennis courts, Pickleball, Full-service spa and fitness center, Playground and miniature golf course. Location, location, location! Conveniently located just 23 miles from Tampa International Airport, approximately 15 miles from award-winning Clearwater Beach, and close to the charming communities of Dunedin, Tarpon Springs, and St. Petersburg. Come experience the exceptional beauty, amenities, and effortless lifestyle of Innisbrook living. This exceptional condo offers three distinct ownership experiences to suit your lifestyle and investment goals. Choose to place your entire unit in the professional rental program and enjoy passive income while benefiting from reduced membership fees.Alternatively, reserve the owner's suite or main condo space for your personal enjoyment while generating income from the remaining space through the rental pool. For those seeking a full-time residence or vacation home, the entire condo can be withdrawn from the rental program with proper notice, giving you complete privacy and unlimited access to your property. 2 Beds ⋅ 2 Baths ⋅ Innisbrook SubDv. ⋅ 34683 Zip Code Welcome to your dream retreat at the renowned Innisbrook Resort & Spa! This highly sought-after FIRST-FLOOR spacious 2-bedroom, 2-bath condo offers the perfect blend of comfort, style, and convenience. The unit is updated to the current rental pool standards with a Master bedroom lock-out and pull out sofa in the living area. Bright and inviting, this beautifully updated condo is ready for you to move right in and start enjoying the resort lifestyle. Features you’ll love: Remodeled kitchen with modern finishes, Water Heater (2020), Second A/C in primary suite (2026) for extra comfort There’s plenty of space for family and guests to relax! Enjoy your morning coffee on the patio, then stroll to the nearby Salamander Grill/Osprey Clubhouse for a delicious meal, or stop by Fairway’s Coffee Shop for your favorite Starbucks treat. The Lochness Pool—perfect for a relaxing afternoon swim and poolside bites—is just a pleasant walk away, while Packard’s Steakhouse offers an exceptional fine-dining experience right on the resort grounds. For wellness and pampering, the Fitness Center and Salamander Spa are within easy walking distance. Innisbrook, home of the Valspar PGA Championship, is celebrated for its world-class amenities, including:4 golf courses,4 restaurants, 6 pools, Tennis courts, Pickleball, Full-service spa and fitness center, Playground and miniature golf course. Location, location, location! Conveniently located just 23 miles from Tampa International Airport, approximately 15 miles from award-winning Clearwater Beach, and close to the charming communities of Dunedin, Tarpon Springs, and St. Petersburg. Come experience the exceptional beauty, amenities, and effortless lifestyle of Innisbrook living. This exceptional condo offers three distinct ownership experiences to suit your lifestyle and investment goals. Choose to place your entire unit in the professional rental program and enjoy passive income while benefiting from reduced membership fees.Alternatively, reserve the owner's suite or main condo space for your personal enjoyment while generating income from the remaining space through the rental pool. For those seeking a full-time residence or vacation home, the entire condo can be withdrawn from the rental program with proper notice, giving you complete privacy and unlimited access to your property. 36750 Us Highway 19 N Unit 5-104, Palm Harbor
$3,690,000 Virtually Staged. **A FRESH NEW LOOK. AN EXCEPTIONAL WATERFRONT LIFESTYLE. NOW OFFERED AT $3,690,000.** Discover the stunning transformation of 306 Harbor Drive, a custom-built luxury waterfront estate in Indian Rocks Beach, Florida, now beautifully refreshed with a newly painted interior featuring a sophisticated palette of soft whites and warm creams. Light, bright, and move-in ready, this remarkable residence offers a fresh coastal aesthetic while preserving the craftsmanship, generous living spaces, and extraordinary boating amenities that make it truly special. Situated directly on the deep-water Intracoastal Waterway with direct Gulf access, this 4,571-square-foot home features 5 bedrooms, 4 bathrooms, a private dock with a 25,000 lb boat lift, jet ski lifts, a saltwater pool, heated spa, private elevator, rooftop terrace, and breathtaking panoramic water views. Designed and originally built by its builder-owner, the residence was thoughtfully created to maximize waterfront living, entertaining, and the beauty of its surroundings. Expansive living and dining areas are filled with natural light, while the newly refreshed interiors provide a beautiful, neutral backdrop for any decorating style. The chef's kitchen features custom wood cabinetry, granite countertops, a spacious island, walk-in pantry, and butler's pantry, opening to inviting gathering spaces overlooking the water. The extraordinary 27-by-37-foot primary suite offers a private waterfront balcony, fireplace, generous closets, and spa-inspired bathroom, creating a peaceful retreat above the Intracoastal. Multiple levels of indoor and outdoor living provide room to entertain, relax, and embrace the Florida coastal lifestyle. The lower-level entertainment space opens to a private waterfront oasis complete with a saltwater pool, heated spa, expansive patio, and dock. The home's desirable eastern rear exposure welcomes beautiful morning sunshine while providing welcome afternoon shade during Florida's warmer months. Above it all, the rooftop terrace delivers sweeping Intracoastal views and an unforgettable setting for waterfront sunsets. Additional highlights include a 5-car garage, an optional climate-controlled fitness space, smart home technology, high ceilings, and NO HOA. **BOATERS WILL APPRECIATE THE DEEP WATER, DIRECT GULF ACCESS, AND 25,000 LB BOAT LIFT**, offering the freedom to enjoy fishing, cruising, and spontaneous days on the water just steps from home. An assumable flood insurance policy of approximately $1,800 annually adds another valuable advantage, subject to carrier approval. **SHORT-TERM RENTALS ARE PERMITTED**, presenting an exciting opportunity for buyers seeking a luxury primary residence, second home, or income-producing vacation rental in one of Tampa Bay's most desirable beach communities, subject to applicable licensing and regulations. Just a short walk from the sugar-sand beaches of the Gulf of Mexico, local restaurants, Brown Park, and neighborhood recreation, this exceptional property combines the charm of Indian Rocks Beach with convenient access to Clearwater Beach, Downtown St. Petersburg, and Tampa International Airport. Wake up to dolphins playing in the Intracoastal, spend your afternoons exploring the Gulf, and end your evenings surrounded by shimmering water views. *NEW LOOK. SAME EXTRAORDINARY WATERFRONT LOCATION.* Schedule your private showing today and experience the transformation firsthand. Full video walkthrough available upon request. 5 Beds ⋅ 4 Baths ⋅ Indian Beach Re-Revised 5th Add SubDv. ⋅ 33785 Zip Code Virtually Staged. **A FRESH NEW LOOK. AN EXCEPTIONAL WATERFRONT LIFESTYLE. NOW OFFERED AT $3,690,000.** Discover the stunning transformation of 306 Harbor Drive, a custom-built luxury waterfront estate in Indian Rocks Beach, Florida, now beautifully refreshed with a newly painted interior featuring a sophisticated palette of soft whites and warm creams. Light, bright, and move-in ready, this remarkable residence offers a fresh coastal aesthetic while preserving the craftsmanship, generous living spaces, and extraordinary boating amenities that make it truly special. Situated directly on the deep-water Intracoastal Waterway with direct Gulf access, this 4,571-square-foot home features 5 bedrooms, 4 bathrooms, a private dock with a 25,000 lb boat lift, jet ski lifts, a saltwater pool, heated spa, private elevator, rooftop terrace, and breathtaking panoramic water views. Designed and originally built by its builder-owner, the residence was thoughtfully created to maximize waterfront living, entertaining, and the beauty of its surroundings. Expansive living and dining areas are filled with natural light, while the newly refreshed interiors provide a beautiful, neutral backdrop for any decorating style. The chef's kitchen features custom wood cabinetry, granite countertops, a spacious island, walk-in pantry, and butler's pantry, opening to inviting gathering spaces overlooking the water. The extraordinary 27-by-37-foot primary suite offers a private waterfront balcony, fireplace, generous closets, and spa-inspired bathroom, creating a peaceful retreat above the Intracoastal. Multiple levels of indoor and outdoor living provide room to entertain, relax, and embrace the Florida coastal lifestyle. The lower-level entertainment space opens to a private waterfront oasis complete with a saltwater pool, heated spa, expansive patio, and dock. The home's desirable eastern rear exposure welcomes beautiful morning sunshine while providing welcome afternoon shade during Florida's warmer months. Above it all, the rooftop terrace delivers sweeping Intracoastal views and an unforgettable setting for waterfront sunsets. Additional highlights include a 5-car garage, an optional climate-controlled fitness space, smart home technology, high ceilings, and NO HOA. **BOATERS WILL APPRECIATE THE DEEP WATER, DIRECT GULF ACCESS, AND 25,000 LB BOAT LIFT**, offering the freedom to enjoy fishing, cruising, and spontaneous days on the water just steps from home. An assumable flood insurance policy of approximately $1,800 annually adds another valuable advantage, subject to carrier approval. **SHORT-TERM RENTALS ARE PERMITTED**, presenting an exciting opportunity for buyers seeking a luxury primary residence, second home, or income-producing vacation rental in one of Tampa Bay's most desirable beach communities, subject to applicable licensing and regulations. Just a short walk from the sugar-sand beaches of the Gulf of Mexico, local restaurants, Brown Park, and neighborhood recreation, this exceptional property combines the charm of Indian Rocks Beach with convenient access to Clearwater Beach, Downtown St. Petersburg, and Tampa International Airport. Wake up to dolphins playing in the Intracoastal, spend your afternoons exploring the Gulf, and end your evenings surrounded by shimmering water views. *NEW LOOK. SAME EXTRAORDINARY WATERFRONT LOCATION.* Schedule your private showing today and experience the transformation firsthand. Full video walkthrough available upon request. 306 Harbor Drive, Indian Rocks Beach
$699,999 One of the LOWEST-PRICED waterfront townhomes in southern Pinellas County! This would be a perfect primary home or second home, walking distance from beautiful white sand beaches. Welcome to this beautiful waterfront townhome in the highly desirable Captiva Cay community. Move-in ready with new flooring throughout, a modern updated kitchen, and stylishly renovated bathrooms — effortless coastal comfort in a quiet North St. Pete Beach setting. Elevated concrete construction. Just a 10-minute walk to the beach. Peace, convenience, and resort-style amenities, perfect for full-time living or a second home retreat. Captiva Cay Community: Recently invested $800,000 in upgrades to common areas and the clubhouse — enhancing long-term value and lifestyle. Assessments paid and no assessments pending. Amenities: Fitness center, Lap pool, Waterfront pool, hot tub & clubhouse, Fishing pier & recreational beach area, Beautifully maintained common areas, Low maintenance fees: $470/month — covers cable, internet, water, sewer, landscaping & community amenities. For more information or to schedule a private tour, call today! 3 Beds ⋅ 3 Baths ⋅ Captiva Cay Twnhms SubDv. ⋅ 33706 Zip Code One of the LOWEST-PRICED waterfront townhomes in southern Pinellas County! This would be a perfect primary home or second home, walking distance from beautiful white sand beaches. Welcome to this beautiful waterfront townhome in the highly desirable Captiva Cay community. Move-in ready with new flooring throughout, a modern updated kitchen, and stylishly renovated bathrooms — effortless coastal comfort in a quiet North St. Pete Beach setting. Elevated concrete construction. Just a 10-minute walk to the beach. Peace, convenience, and resort-style amenities, perfect for full-time living or a second home retreat. Captiva Cay Community: Recently invested $800,000 in upgrades to common areas and the clubhouse — enhancing long-term value and lifestyle. Assessments paid and no assessments pending. Amenities: Fitness center, Lap pool, Waterfront pool, hot tub & clubhouse, Fishing pier & recreational beach area, Beautifully maintained common areas, Low maintenance fees: $470/month — covers cable, internet, water, sewer, landscaping & community amenities. For more information or to schedule a private tour, call today! 9215 Captiva Circle, St Pete Beach
$322,500 **FHA Assumable Mortgage at 4.75 ***Welcome home to this stunning corner-lot residence offering privacy and a maintenance-free lifestyle in the heart of Sun City Center, Tampa Bay’s premier 55+ community. This beautifully upgraded 3-bedroom, 2-bath home with a dedicated office is filled with high-end finishes and thoughtful upgrades throughout. The open floor plan features a triple sliding door, fans in every room, smart home features, and an upgraded kitchen ideal for everyday living and entertaining. The spacious primary suite is a true retreat, highlighted by a stunning walk-in shower. The two-car garage provides plenty of storage space and features an epoxy-coated floor, while exterior enhancements include a pavered driveway, gutters, roller shades, and porch blinds. Enjoy peace of mind with.a transferable structural warranty, plus the AC. Washer and dryer convey, along with security cameras. Situated on a desirable corner lot, the home offers added privacy and curb appeal. Residents enjoy low HOA fees, no CDD fees, and a maintenance-free lifestyle that allows you to focus on enjoying your home rather than exterior upkeep. Resort-style amenities are just steps away and include a community pool, pickleball courts, and a fire pit. Ideally located with easy access to Tampa and Sarasota, this home is surrounded by everyday conveniences, healthcare options, entertainment, and recreational opportunities, offering the perfect blend of comfort, convenience, and community. 3 Beds ⋅ 2 Baths ⋅ La Paloma Preserve SubDv. ⋅ 33573 Zip Code **FHA Assumable Mortgage at 4.75 ***Welcome home to this stunning corner-lot residence offering privacy and a maintenance-free lifestyle in the heart of Sun City Center, Tampa Bay’s premier 55+ community. This beautifully upgraded 3-bedroom, 2-bath home with a dedicated office is filled with high-end finishes and thoughtful upgrades throughout. The open floor plan features a triple sliding door, fans in every room, smart home features, and an upgraded kitchen ideal for everyday living and entertaining. The spacious primary suite is a true retreat, highlighted by a stunning walk-in shower. The two-car garage provides plenty of storage space and features an epoxy-coated floor, while exterior enhancements include a pavered driveway, gutters, roller shades, and porch blinds. Enjoy peace of mind with.a transferable structural warranty, plus the AC. Washer and dryer convey, along with security cameras. Situated on a desirable corner lot, the home offers added privacy and curb appeal. Residents enjoy low HOA fees, no CDD fees, and a maintenance-free lifestyle that allows you to focus on enjoying your home rather than exterior upkeep. Resort-style amenities are just steps away and include a community pool, pickleball courts, and a fire pit. Ideally located with easy access to Tampa and Sarasota, this home is surrounded by everyday conveniences, healthcare options, entertainment, and recreational opportunities, offering the perfect blend of comfort, convenience, and community. 810 Ruddy Quail Place, Sun City Center
$146,460 NEW LUXURY VINYL PLANK FLOORING + RENOVATED KITCHEN | ELEVATOR-SERVED 3RD-FLOOR CONDO IN WINSTON PARK Freshly refreshed and move-in ready! New luxury vinyl plank flooring was just installed in the living room, hallway, and both bedrooms. Together with the fully renovated kitchen, this 2-bedroom, 2-bath, 1,035 sq ft condo is ready for you to bring your furniture and start enjoying Florida. The unit sits on the third floor with elevator access, so there are no stairs to climb. It also has hurricane-impact windows throughout and covered parking. The renovated kitchen has white shaker cabinetry, granite countertops, a glass subway tile backsplash, stainless Whirlpool appliances, and recessed lighting. It opens to a bright breakfast area that looks out over the pool, clubhouse, and landscaped grounds. Life at Winston Park centers on community. Residents have a large pool with exercise classes, shuffleboard courts, clubs and planned social activities, and shaded walking paths beneath mature oaks. It’s a well-kept, affordable choice in NE St. Petersburg for full-time residents and snowbirds alike, and the timing is right for the winter season. 2 Beds ⋅ 2 Baths ⋅ Winston Park Northeast SubDv. ⋅ 33703 Zip Code NEW LUXURY VINYL PLANK FLOORING + RENOVATED KITCHEN | ELEVATOR-SERVED 3RD-FLOOR CONDO IN WINSTON PARK Freshly refreshed and move-in ready! New luxury vinyl plank flooring was just installed in the living room, hallway, and both bedrooms. Together with the fully renovated kitchen, this 2-bedroom, 2-bath, 1,035 sq ft condo is ready for you to bring your furniture and start enjoying Florida. The unit sits on the third floor with elevator access, so there are no stairs to climb. It also has hurricane-impact windows throughout and covered parking. The renovated kitchen has white shaker cabinetry, granite countertops, a glass subway tile backsplash, stainless Whirlpool appliances, and recessed lighting. It opens to a bright breakfast area that looks out over the pool, clubhouse, and landscaped grounds. Life at Winston Park centers on community. Residents have a large pool with exercise classes, shuffleboard courts, clubs and planned social activities, and shaded walking paths beneath mature oaks. It’s a well-kept, affordable choice in NE St. Petersburg for full-time residents and snowbirds alike, and the timing is right for the winter season. 5095 Bay Street Ne Unit 317, St Petersburg
$1,250,000 WATERFRONT LIVING | 4 BEDROOM | 2.5 BATHROOMS | ASK ABOUT OUR SELLER CONCESSIONS | NEW POOL EQUIPMENT (2026) | NO FLOODING | 13-MONTH HOME WARRANTY | QUICK CLOSE AVAILABLE An outstanding opportunity to own a waterfront home in Bayside, one of Tampa's premier guard-gated waterfront communities. With a significant price improvement, this custom-built residence now offers remarkable value for buyers seeking luxury waterfront living. For added peace of mind, the seller is including a 13-MONTH HOME WARRANTY, making your transition into homeownership even easier. Lovingly maintained by its original owner, this spacious home offers over 3,190 square feet with 4 bedrooms, 2.5 baths, a large bonus room, and a thoughtfully designed floor plan ideal for both everyday living and entertaining. Situated on a quiet cul-de-sac, the home showcases soaring ceilings, skylights, abundant natural light, a wood-burning fireplace, and breathtaking water views throughout. The generous primary suite offers private lanai access, dual closets, and skylights with a soaking tub and zero entry entry walk-in shower. This home presents a rare opportunity to customize select interior finishes while enjoying quality construction, generous room sizes, and an outstanding waterfront location. The newly reduced price reflects this opportunity, allowing buyers to add their personal style while building immediate value. Outdoor amenities include a screened lanai, outdoor kitchen, sparkling pool with brand-new pool equipment (2026), gazebo, private dock, kayak launch, and peaceful waterfront views. Additional features include a tile roof, hurricane shutters, two HVAC systems, and an oversized three-car garage. Ideally located with convenient access to open water, Berkeley Preparatory School, Tampa International Airport, shopping, dining, and entertainment, this is an exceptional opportunity to own one of Bayside's finest waterfront homes at an incredible new price. 4 Beds ⋅ 3 Baths ⋅ Bayport Village SubDv. ⋅ 33615 Zip Code WATERFRONT LIVING | 4 BEDROOM | 2.5 BATHROOMS | ASK ABOUT OUR SELLER CONCESSIONS | NEW POOL EQUIPMENT (2026) | NO FLOODING | 13-MONTH HOME WARRANTY | QUICK CLOSE AVAILABLE An outstanding opportunity to own a waterfront home in Bayside, one of Tampa's premier guard-gated waterfront communities. With a significant price improvement, this custom-built residence now offers remarkable value for buyers seeking luxury waterfront living. For added peace of mind, the seller is including a 13-MONTH HOME WARRANTY, making your transition into homeownership even easier. Lovingly maintained by its original owner, this spacious home offers over 3,190 square feet with 4 bedrooms, 2.5 baths, a large bonus room, and a thoughtfully designed floor plan ideal for both everyday living and entertaining. Situated on a quiet cul-de-sac, the home showcases soaring ceilings, skylights, abundant natural light, a wood-burning fireplace, and breathtaking water views throughout. The generous primary suite offers private lanai access, dual closets, and skylights with a soaking tub and zero entry entry walk-in shower. This home presents a rare opportunity to customize select interior finishes while enjoying quality construction, generous room sizes, and an outstanding waterfront location. The newly reduced price reflects this opportunity, allowing buyers to add their personal style while building immediate value. Outdoor amenities include a screened lanai, outdoor kitchen, sparkling pool with brand-new pool equipment (2026), gazebo, private dock, kayak launch, and peaceful waterfront views. Additional features include a tile roof, hurricane shutters, two HVAC systems, and an oversized three-car garage. Ideally located with convenient access to open water, Berkeley Preparatory School, Tampa International Airport, shopping, dining, and entertainment, this is an exceptional opportunity to own one of Bayside's finest waterfront homes at an incredible new price. 9807 Compass Point Way, Tampa
$445,000 This home may be eligible for ZERO DOWN financing—contact me for more information! Why wait for new construction when you can own this like-new home today? Located in the highly desirable Farm at Varrea community, this exceptional 4-bedroom, 3-bath residence offers modern living, premium upgrades, and one of the few available 3-car garage floor plans in the neighborhood. Designed with both comfort and functionality in mind, the open-concept layout creates the perfect space for entertaining and everyday living. The chef-inspired kitchen overlooks the spacious living and dining areas, making it easy to stay connected with family and guests. The private primary suite serves as a relaxing retreat, featuring elegant tray ceilings and a spacious en-suite bath. Situated on a premium homesite backing to a peaceful conservation area, you'll enjoy added privacy and serene views with no rear neighbors. The backyard also features irrigation to help maintain a beautiful lawn year-round. The oversized 3-car garage is a rare find and includes upgraded epoxy flooring, offering both durability and a custom finish that enhances the space. Residents of The Farm at Varrea enjoy resort-style amenities, including a sparkling pool, fitness center, playground, dog park, and scenic walking trails. Conveniently located near shopping, dining, schools, and major roadways, this home combines the benefits of new construction without the wait. Opportunities like this don't come along often—a like-new home with a 3-car garage, conservation views, and outstanding community amenities all in one package. Some photos have been virtually staged. 4 Beds ⋅ 3 Baths ⋅ Varrea Ph 1 SubDv. ⋅ 33565 Zip Code This home may be eligible for ZERO DOWN financing—contact me for more information! Why wait for new construction when you can own this like-new home today? Located in the highly desirable Farm at Varrea community, this exceptional 4-bedroom, 3-bath residence offers modern living, premium upgrades, and one of the few available 3-car garage floor plans in the neighborhood. Designed with both comfort and functionality in mind, the open-concept layout creates the perfect space for entertaining and everyday living. The chef-inspired kitchen overlooks the spacious living and dining areas, making it easy to stay connected with family and guests. The private primary suite serves as a relaxing retreat, featuring elegant tray ceilings and a spacious en-suite bath. Situated on a premium homesite backing to a peaceful conservation area, you'll enjoy added privacy and serene views with no rear neighbors. The backyard also features irrigation to help maintain a beautiful lawn year-round. The oversized 3-car garage is a rare find and includes upgraded epoxy flooring, offering both durability and a custom finish that enhances the space. Residents of The Farm at Varrea enjoy resort-style amenities, including a sparkling pool, fitness center, playground, dog park, and scenic walking trails. Conveniently located near shopping, dining, schools, and major roadways, this home combines the benefits of new construction without the wait. Opportunities like this don't come along often—a like-new home with a 3-car garage, conservation views, and outstanding community amenities all in one package. Some photos have been virtually staged. 3507 Golden Wheat Lane, Plant City
$785,000 WATERFRONT PARADISE IN SEA PINES PRESERVES - HUDSON'S PREMIER BOATING COMMUNITY- Discover coastal living at its finest in this exceptional 3-bedroom, 2-bath elevated waterfront home on a deep water canal with direct Gulf of America access. This meticulously maintained concrete block construction residence offers the perfect blend of luxury, functionality, and Florida lifestyle. STUNNING WATER VIEWS & OUTDOOR LIVING- Enjoy breathtaking sunsets from your expansive screened porch, seamlessly connected to the living room, dining room, and kitchen. The primary suite features elegant French doors opening to the porch, plus a spa-like en suite bath with separate tub, shower, water closet, and dual vanities. Both guest bedrooms boast French doors leading to private covered balconies—perfect for morning coffee with the sunrise. BOATER'S DREAM- Your private deep water canal comes complete with a boat lift, concrete seawall, and floating dock. Enjoy bridge-free access to the open Gulf via a US Coast Guard marked channel—just 15 minutes by boat! Reach the crystal-clear waters of Anclote/Aripeka Springs in minutes. Nestled on a quiet cul-de-sac overlooking coastal wetlands and a wildlife/bird sanctuary along Florida's Nature Coast. QUALITY CONSTRUCTION & RECENT UPGRADES- • Elevated design with oversized garage on first level • Solid concrete block construction throughout • Brand new A/C ductwork for optimal efficiency • New impact-resistant glass French doors in garage • Hurricane shutters for peace of mind • Beautiful solid wood floors throughout • Crown moulding adding elegant detail • Decorative exterior shutters enhancing curb appeal CHEF'S KITCHEN- Granite countertops, stainless steel appliances, and open-concept design make entertaining a breeze. COMMUNITY AMENITIES- Sea Pines offers two parks, clubhouse, private boat ramp, and optional civic association. This deed-restricted community ensures your investment is protected. UNBEATABLE LOCATION- • Minutes to Sun West Park and Weeki Wachee Springs • Easy access to I-75 and SR-589 Suncoast Parkway via SR-50 and SR-52 • 1 hour to Tampa International Airport • 90 minutes to Orlando theme park attractions --This is more than a home—it's a lifestyle. Experience the tranquility of nature, the thrill of boating, and the comfort of modern luxury. Don't miss this rare opportunity to own a piece of Florida's Nature Coast! 3 Beds ⋅ 2 Baths ⋅ Sea Pines SubDv. ⋅ 34667 Zip Code WATERFRONT PARADISE IN SEA PINES PRESERVES - HUDSON'S PREMIER BOATING COMMUNITY- Discover coastal living at its finest in this exceptional 3-bedroom, 2-bath elevated waterfront home on a deep water canal with direct Gulf of America access. This meticulously maintained concrete block construction residence offers the perfect blend of luxury, functionality, and Florida lifestyle. STUNNING WATER VIEWS & OUTDOOR LIVING- Enjoy breathtaking sunsets from your expansive screened porch, seamlessly connected to the living room, dining room, and kitchen. The primary suite features elegant French doors opening to the porch, plus a spa-like en suite bath with separate tub, shower, water closet, and dual vanities. Both guest bedrooms boast French doors leading to private covered balconies—perfect for morning coffee with the sunrise. BOATER'S DREAM- Your private deep water canal comes complete with a boat lift, concrete seawall, and floating dock. Enjoy bridge-free access to the open Gulf via a US Coast Guard marked channel—just 15 minutes by boat! Reach the crystal-clear waters of Anclote/Aripeka Springs in minutes. Nestled on a quiet cul-de-sac overlooking coastal wetlands and a wildlife/bird sanctuary along Florida's Nature Coast. QUALITY CONSTRUCTION & RECENT UPGRADES- • Elevated design with oversized garage on first level • Solid concrete block construction throughout • Brand new A/C ductwork for optimal efficiency • New impact-resistant glass French doors in garage • Hurricane shutters for peace of mind • Beautiful solid wood floors throughout • Crown moulding adding elegant detail • Decorative exterior shutters enhancing curb appeal CHEF'S KITCHEN- Granite countertops, stainless steel appliances, and open-concept design make entertaining a breeze. COMMUNITY AMENITIES- Sea Pines offers two parks, clubhouse, private boat ramp, and optional civic association. This deed-restricted community ensures your investment is protected. UNBEATABLE LOCATION- • Minutes to Sun West Park and Weeki Wachee Springs • Easy access to I-75 and SR-589 Suncoast Parkway via SR-50 and SR-52 • 1 hour to Tampa International Airport • 90 minutes to Orlando theme park attractions --This is more than a home—it's a lifestyle. Experience the tranquility of nature, the thrill of boating, and the comfort of modern luxury. Don't miss this rare opportunity to own a piece of Florida's Nature Coast! 15631 Allmand Drive, Hudson
$865,000 Are you tired of paying sky high electric bills, expensive HOA fees and blowing your budget at the gas pump? STOP SCROLLING!!! ECO FRIENDLY SANCTUARY ~ UNDER $100 ELECTRIC BILLS ~ VOLUMINOUS WORKSHOP ~ LOW-MAINTENANCE ELEVATED LIVING ~ Welcome to a truly one-of-a-kind, engineered HAVEN offering ultimate freedom and storm resilience just moments from the Pasadena Yacht & Country Club. Designed for those who value independence, security, and low-overhead luxury, this exceptional custom residence features paid-off solar panels, a 2024 Generac emergency generator, natural gas connection, EV charging capability, and hurricane-impact protection. Unwind across multiple private upper decks framed by tropical canopy, delivering seamless indoor-outdoor living with LITTLE weekend YARD maintenance. Inside, soaring ceilings and high-end finishes create an airy, light-filled SPACE. IN EVERY ROOM ONE IS SURROUNDED BY VIEWS OF NATURE WITH A treehouse ambiance. The crown jewel for makers, collectors, or adventurers is the massive, fully enclosed 1,600+ SF lower-level, workshop, PLAY AREA and flex storage space. CAPABLE of housing SPORTS AND EXERCISE EQUIPMENT, SMALL BOATS, kayaks, or a world-class workshop , this level provides utility rarely found in coastal Pinellas County. Located outside mandatory HOA restrictions, steps from Gulfport’s vibrant downtown waterfront, dining, and marina. Experience high-spec coastal living with maximum security and LOW MONTHLY MAINTENANCE costs. (NOTE: this property does not currently have a pool. Pool-possibility renderings have been provided by Sunshine City Pools.) 3 Beds ⋅ 2 Baths ⋅ Villa De Maria SubDv. ⋅ 33707 Zip Code Are you tired of paying sky high electric bills, expensive HOA fees and blowing your budget at the gas pump? STOP SCROLLING!!! ECO FRIENDLY SANCTUARY ~ UNDER $100 ELECTRIC BILLS ~ VOLUMINOUS WORKSHOP ~ LOW-MAINTENANCE ELEVATED LIVING ~ Welcome to a truly one-of-a-kind, engineered HAVEN offering ultimate freedom and storm resilience just moments from the Pasadena Yacht & Country Club. Designed for those who value independence, security, and low-overhead luxury, this exceptional custom residence features paid-off solar panels, a 2024 Generac emergency generator, natural gas connection, EV charging capability, and hurricane-impact protection. Unwind across multiple private upper decks framed by tropical canopy, delivering seamless indoor-outdoor living with LITTLE weekend YARD maintenance. Inside, soaring ceilings and high-end finishes create an airy, light-filled SPACE. IN EVERY ROOM ONE IS SURROUNDED BY VIEWS OF NATURE WITH A treehouse ambiance. The crown jewel for makers, collectors, or adventurers is the massive, fully enclosed 1,600+ SF lower-level, workshop, PLAY AREA and flex storage space. CAPABLE of housing SPORTS AND EXERCISE EQUIPMENT, SMALL BOATS, kayaks, or a world-class workshop , this level provides utility rarely found in coastal Pinellas County. Located outside mandatory HOA restrictions, steps from Gulfport’s vibrant downtown waterfront, dining, and marina. Experience high-spec coastal living with maximum security and LOW MONTHLY MAINTENANCE costs. (NOTE: this property does not currently have a pool. Pool-possibility renderings have been provided by Sunshine City Pools.) 2613 59th Street S, Gulfport
$224,000 2 bedroom, 1 bath located in a community with underground utilities, sidewalks and no HOA fees. This home features a separate living room, family room, dining area an enclosed lanai with vinyl windows & a spacious yard. There is also a 10x20 concrete slab out back for entertaining or parking your boat or RV. Double pane windows and a well for irrigation. Close to all amenities including, schools, shopping, restaurants, medical facilities, boating, fishing, attractions, airports, and Florida's beaches. Easy commute to Tampa and Orlando. 2 Beds ⋅ 1 Baths ⋅ Regency Park SubDv. ⋅ 34668 Zip Code 2 bedroom, 1 bath located in a community with underground utilities, sidewalks and no HOA fees. This home features a separate living room, family room, dining area an enclosed lanai with vinyl windows & a spacious yard. There is also a 10x20 concrete slab out back for entertaining or parking your boat or RV. Double pane windows and a well for irrigation. Close to all amenities including, schools, shopping, restaurants, medical facilities, boating, fishing, attractions, airports, and Florida's beaches. Easy commute to Tampa and Orlando. 9617 Lake Chrise Lane, Port Richey
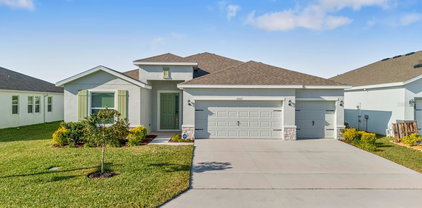
$399,000 Brand new, energy-efficient home available NOW! The Orchid's first-floor primary suite ensures everyone has their own private space. The second floor offers a spacious loft that can be used for work, homework and hobbies. The open kitchen has a large work island. Now available, Two Rivers – Classic Series offers new single-family homes in the master-planned community of Two Rivers. Located in the tranquil setting of Zephyrhills, residents will enjoy access to the community’s resort-style amenities including a pool and clubhouse, pickleball, playground, dog parks and more. Convenient to SR 56, residents will enjoy easy access to plentiful shopping, dining, and employment centers. Each of our homes is built with innovative, energy-efficient features designed to help you enjoy more savings, better health, real comfort and peace of mind. 4 Beds ⋅ 3 Baths ⋅ Two Rivers SubDv. ⋅ 33541 Zip Code Brand new, energy-efficient home available NOW! The Orchid's first-floor primary suite ensures everyone has their own private space. The second floor offers a spacious loft that can be used for work, homework and hobbies. The open kitchen has a large work island. Now available, Two Rivers – Classic Series offers new single-family homes in the master-planned community of Two Rivers. Located in the tranquil setting of Zephyrhills, residents will enjoy access to the community’s resort-style amenities including a pool and clubhouse, pickleball, playground, dog parks and more. Convenient to SR 56, residents will enjoy easy access to plentiful shopping, dining, and employment centers. Each of our homes is built with innovative, energy-efficient features designed to help you enjoy more savings, better health, real comfort and peace of mind. 1718 Coolridge Place, Zephyrhills
$5,850,000 Under Construction. New construction by local Luxury home builder Brookshire Homes on a large lot on Davis Islands. A Coastal contemporary 3 level luxury home with 5 bedrooms, 5 full and 2 half baths, Den, Bonus room, Pool & Spa, outdoor kitchen, elevator, and 8 car garage! Exceptional craftsmanship and custom detail throughout. With block construction and impact windows & Gyp-Crete concrete insulation on second floor, this elevated home offers strength, stability, and peace of mind. From the soaring 24-foot foyer to the 12 foot ceilings on first living level & 10 foot on the second, discover wide-plank wood flooring, marble countertops, custom built-in cabinetry, and a generator, just to name a few features... The open floor plan first level features a large great room with a gas fireplace, opening up to a large covered lanai with separate outdoor kitchen area, separate dining room with elaborate wine display, large chef’s kitchen with top-of-the-line Thermador appliances, a plumbed coffee station, beverage refrigerator, and a walk-in pantry/scullery with a second dishwasher. On this level you will also find a separate office, a bedroom suite + a large bonus/game room. Upstairs, the primary large suite offers panoramic water views and a spa-inspired bathroom with a large shower as well as a freestanding tub. An elegant walk-in closet with built-in cabinetry & island completes the suite. Three additional in suite bedrooms with walk-in closets, a loft with wet bar and purified water station, and a great laundry room with cabinetry for storage. Welcome to Davis Island's vibrant village feel and easy move-around by golf cart, as well the immediate access to Downtown Tampa & Water Street, or enjoy dog park, dog beach, water access or tennis courts and pickleball? 5 Beds ⋅ 7 Baths ⋅ Davis Islands Rep Of Pt O SubDv. ⋅ 33606 Zip Code Under Construction. New construction by local Luxury home builder Brookshire Homes on a large lot on Davis Islands. A Coastal contemporary 3 level luxury home with 5 bedrooms, 5 full and 2 half baths, Den, Bonus room, Pool & Spa, outdoor kitchen, elevator, and 8 car garage! Exceptional craftsmanship and custom detail throughout. With block construction and impact windows & Gyp-Crete concrete insulation on second floor, this elevated home offers strength, stability, and peace of mind. From the soaring 24-foot foyer to the 12 foot ceilings on first living level & 10 foot on the second, discover wide-plank wood flooring, marble countertops, custom built-in cabinetry, and a generator, just to name a few features... The open floor plan first level features a large great room with a gas fireplace, opening up to a large covered lanai with separate outdoor kitchen area, separate dining room with elaborate wine display, large chef’s kitchen with top-of-the-line Thermador appliances, a plumbed coffee station, beverage refrigerator, and a walk-in pantry/scullery with a second dishwasher. On this level you will also find a separate office, a bedroom suite + a large bonus/game room. Upstairs, the primary large suite offers panoramic water views and a spa-inspired bathroom with a large shower as well as a freestanding tub. An elegant walk-in closet with built-in cabinetry & island completes the suite. Three additional in suite bedrooms with walk-in closets, a loft with wet bar and purified water station, and a great laundry room with cabinetry for storage. Welcome to Davis Island's vibrant village feel and easy move-around by golf cart, as well the immediate access to Downtown Tampa & Water Street, or enjoy dog park, dog beach, water access or tennis courts and pickleball? 577 W Davis Boulevard, Tampa
$435,000 Short Sale. Welcome to 25521 Bruford Boulevard, a spacious and beautifully updated 6-bedroom, 3-bathroom home located in the highly sought-after resort-style community of Grand Oaks in Land O’ Lakes. Offering just under 3,000 square feet of living space, this home sits on a serene pond and preserve view lot, perfect for enjoying peaceful mornings or relaxing evenings from the comfort of your screened-in lanai. Inside, you’ll find a freshly refreshed interior featuring brand-new flooring and fresh paint throughout, giving the home a modern and inviting feel. The layout is thoughtfully designed with spacious living and dining areas, an open kitchen perfect for entertaining, and a flexible bedroom arrangement that can easily accommodate multigenerational living or work-from-home setups. The oversized primary suite offers a peaceful retreat with its en-suite bath and tranquil views. This home also boasts a brand-new roof, adding to its move-in-ready appeal. Beyond the home itself, residents of Grand Oaks enjoy access to outstanding amenities, including a resort-style community pool, clubhouse, playground, basketball courts, and a variety of community-sponsored activities that make it easy to connect with neighbors. Grand Oaks is ideally located near shopping and dining options, including the Tampa Premium Outlets, and offers convenient access to I-275 and I-75 for easy commuting to downtown Tampa and beyond. With its unbeatable combination of space, updates, community amenities, and low-interest financing option, 25521 Bruford Boulevard is truly a rare find. Don’t miss the chance to make this exceptional home your own. 6 Beds ⋅ 3 Baths ⋅ Grand Oaks Ph 02 Unit 03 & 05 SubDv. ⋅ 34639 Zip Code Short Sale. Welcome to 25521 Bruford Boulevard, a spacious and beautifully updated 6-bedroom, 3-bathroom home located in the highly sought-after resort-style community of Grand Oaks in Land O’ Lakes. Offering just under 3,000 square feet of living space, this home sits on a serene pond and preserve view lot, perfect for enjoying peaceful mornings or relaxing evenings from the comfort of your screened-in lanai. Inside, you’ll find a freshly refreshed interior featuring brand-new flooring and fresh paint throughout, giving the home a modern and inviting feel. The layout is thoughtfully designed with spacious living and dining areas, an open kitchen perfect for entertaining, and a flexible bedroom arrangement that can easily accommodate multigenerational living or work-from-home setups. The oversized primary suite offers a peaceful retreat with its en-suite bath and tranquil views. This home also boasts a brand-new roof, adding to its move-in-ready appeal. Beyond the home itself, residents of Grand Oaks enjoy access to outstanding amenities, including a resort-style community pool, clubhouse, playground, basketball courts, and a variety of community-sponsored activities that make it easy to connect with neighbors. Grand Oaks is ideally located near shopping and dining options, including the Tampa Premium Outlets, and offers convenient access to I-275 and I-75 for easy commuting to downtown Tampa and beyond. With its unbeatable combination of space, updates, community amenities, and low-interest financing option, 25521 Bruford Boulevard is truly a rare find. Don’t miss the chance to make this exceptional home your own. 25521 Bruford Boulevard, Land O' Lakes
$229,000 One or more photo(s) has been virtually staged. Paradise Reserve – On Top of The World’s exclusive gated community - This beautifully maintained 2-bedroom, Den/Office/or 3rd bedroom, 2-bath condo is located in the desirable Preserve section of the community. Offering over 1300sf of comfortable living space, this turn-key design has a unique layout, waterproof laminate tile throughout the central space, and plenty of natural light. The living and dining room flow easily into the bright updated kitchen with stainless/black appliances, and a custom backsplash(can be tiled or painted over, if not your taste), with stone-look countertops. The living and dining areas flow easily for entertaining. The Primary Suite includes a walk-in closet, ensuite tiled bath with a bench-seat shower, and updated vanity. Bedroom 2 is spacious and offers a large wall closet and shares a full bath with updated vanity and tiled shower/tub combo. The third bedroom/flex room features tray ceilings, built-ins, and a large wall closet hidden behind the bookshelves with ample storage- perfect for guests or a home office. The inside utility room is complete with a washer and dryer as well as additional storage. Located in a NON-EVACUATION ZONE and 60 ft above sea level, and features ENERGY EFFICIENT HURRICANE IMPACT WINDOWS, keeping electric bills minimal and giving you a peace of mind during storms. The condo is on the second floor near the elevator, one of the few buildings with two elevators. The building has a community storage room, with this unit having a private wooden cabinet. Assigned parking space near the unit. HOA fees include water, sewer, trash, cable/internet, as well as the various community amenities. The 55+ community has two activity centers, and two private golf courses with 9 and 18 holes, free exclusively for resident owners. There are two heated swimming pools. The remodeled Cardio Gym has the latest exercise equipment. A very pet-friendly community, there is a fenced dog park with covered seating. There are hobby studios and a woodshop for the exclusive use of the residents. Activities include fitness classes, dancing, clubs, cards, billiards, entertainment, classes, and much more. The on-site Good Karma Café has snacks and take-n-bake meals. The OTOTW community has free bus service as well as additional transportation options available, including wheelchair service. A variety of medical resources are located nearby. Close to shopping(within walking or bike riding to Publix and Bank of America, .25 miles), restaurants, and entertainment. You can also enjoy biking around the neighborhoods, and storing your bike in your nearby storage room is easy! Come experience the comfort, convenience, and peace of mind this home provides. Schedule your showing today- you'll love what you see! 3 Beds ⋅ 2 Baths ⋅ On Top Of The World SubDv. ⋅ 33763 Zip Code One or more photo(s) has been virtually staged. Paradise Reserve – On Top of The World’s exclusive gated community - This beautifully maintained 2-bedroom, Den/Office/or 3rd bedroom, 2-bath condo is located in the desirable Preserve section of the community. Offering over 1300sf of comfortable living space, this turn-key design has a unique layout, waterproof laminate tile throughout the central space, and plenty of natural light. The living and dining room flow easily into the bright updated kitchen with stainless/black appliances, and a custom backsplash(can be tiled or painted over, if not your taste), with stone-look countertops. The living and dining areas flow easily for entertaining. The Primary Suite includes a walk-in closet, ensuite tiled bath with a bench-seat shower, and updated vanity. Bedroom 2 is spacious and offers a large wall closet and shares a full bath with updated vanity and tiled shower/tub combo. The third bedroom/flex room features tray ceilings, built-ins, and a large wall closet hidden behind the bookshelves with ample storage- perfect for guests or a home office. The inside utility room is complete with a washer and dryer as well as additional storage. Located in a NON-EVACUATION ZONE and 60 ft above sea level, and features ENERGY EFFICIENT HURRICANE IMPACT WINDOWS, keeping electric bills minimal and giving you a peace of mind during storms. The condo is on the second floor near the elevator, one of the few buildings with two elevators. The building has a community storage room, with this unit having a private wooden cabinet. Assigned parking space near the unit. HOA fees include water, sewer, trash, cable/internet, as well as the various community amenities. The 55+ community has two activity centers, and two private golf courses with 9 and 18 holes, free exclusively for resident owners. There are two heated swimming pools. The remodeled Cardio Gym has the latest exercise equipment. A very pet-friendly community, there is a fenced dog park with covered seating. There are hobby studios and a woodshop for the exclusive use of the residents. Activities include fitness classes, dancing, clubs, cards, billiards, entertainment, classes, and much more. The on-site Good Karma Café has snacks and take-n-bake meals. The OTOTW community has free bus service as well as additional transportation options available, including wheelchair service. A variety of medical resources are located nearby. Close to shopping(within walking or bike riding to Publix and Bank of America, .25 miles), restaurants, and entertainment. You can also enjoy biking around the neighborhoods, and storing your bike in your nearby storage room is easy! Come experience the comfort, convenience, and peace of mind this home provides. Schedule your showing today- you'll love what you see! 2210 Utopian Drive E Unit 214, Clearwater
$229,000 Welcome to 10032 36th Street North in Pinellas Park, Florida. This updated 2-bedroom, 1.5-bath home located in the desirable 55+ Mainlands Unit 4 community. This move-in-ready residence features new interior and exterior paint, new flooring throughout, and a thoughtfully upgraded kitchen with granite countertops and a water filtration system at the sink. Enjoy spacious living with both a family room and separate living room, ideal for entertaining or relaxing. The home includes hurricane-rated front windows with covers for added safety and energy efficiency. A one-car garage offers excellent storage with built-in cabinetry and overhead rack storage. The HOA covers the roof and exterior painting, providing low-maintenance, worry-free living. Conveniently located near Park Boulevard shopping, Tyrone Square Mall, Seminole City Center, restaurants, movies, parks, and just a short drive to St. Pete–Clearwater beaches and downtown St. Petersburg. Ideal as a primary residence, seasonal retreat, or low-maintenance Florida home. 2 Beds ⋅ 2 Baths ⋅ Mainlands Of Tamarac By The Gulf Unit 4 Condo SubDv. ⋅ 33782 Zip Code Welcome to 10032 36th Street North in Pinellas Park, Florida. This updated 2-bedroom, 1.5-bath home located in the desirable 55+ Mainlands Unit 4 community. This move-in-ready residence features new interior and exterior paint, new flooring throughout, and a thoughtfully upgraded kitchen with granite countertops and a water filtration system at the sink. Enjoy spacious living with both a family room and separate living room, ideal for entertaining or relaxing. The home includes hurricane-rated front windows with covers for added safety and energy efficiency. A one-car garage offers excellent storage with built-in cabinetry and overhead rack storage. The HOA covers the roof and exterior painting, providing low-maintenance, worry-free living. Conveniently located near Park Boulevard shopping, Tyrone Square Mall, Seminole City Center, restaurants, movies, parks, and just a short drive to St. Pete–Clearwater beaches and downtown St. Petersburg. Ideal as a primary residence, seasonal retreat, or low-maintenance Florida home. 10032 36th Street N, Pinellas Park
$455,000 Located in the highly desirable Wesley Chapel community of Epperson, this spacious six-bedroom, three-bath home offers the perfect combination of top-rated schools, convenience, and resort-style living—all within one thoughtfully planned neighborhood. For families relocating from out of state, this is more than just a home—it’s an easy transition into a community designed with you in mind. From nearby highly rated schools to shopping, dining, and everyday essentials just minutes away, everything you need is right here making day-to-day life seamless and stress-free. Inside, the home features a bright, open-concept layout built for modern family living. The kitchen anchors the space with stainless steel appliances, a large gathering island, and a walk-in pantry, all flowing effortlessly into the living and dining areas—perfect for both entertaining and everyday moments. The first floor offers a private bedroom and full bath, ideal for guests, in-laws, or a quiet home office. Upstairs, you’ll find five additional bedrooms, a spacious loft for play or relaxation, and a convenient laundry room. The primary suite is a true retreat with a large walk-in closet and a spa-inspired bathroom designed for comfort and privacy. Step outside and discover what truly makes this community stand out a breathtaking crystal-clear lagoon just steps away. Weekends are no longer about planning they’re about enjoying paddleboarding, kayaking, or relaxing on sandy shores right in your own neighborhood. With UltraFi high-speed internet, beautifully maintained surroundings, and a strong sense of community, Epperson offers families a connected, elevated way of living. Priced well below market value, this is an exceptional opportunity to secure space, top-tier location, and a lifestyle that’s hard to find anywhere else. This is where convenience meets community and where your next chapter begins. 6 Beds ⋅ 3 Baths ⋅ Epperson North SubDv. ⋅ 33545 Zip Code Located in the highly desirable Wesley Chapel community of Epperson, this spacious six-bedroom, three-bath home offers the perfect combination of top-rated schools, convenience, and resort-style living—all within one thoughtfully planned neighborhood. For families relocating from out of state, this is more than just a home—it’s an easy transition into a community designed with you in mind. From nearby highly rated schools to shopping, dining, and everyday essentials just minutes away, everything you need is right here making day-to-day life seamless and stress-free. Inside, the home features a bright, open-concept layout built for modern family living. The kitchen anchors the space with stainless steel appliances, a large gathering island, and a walk-in pantry, all flowing effortlessly into the living and dining areas—perfect for both entertaining and everyday moments. The first floor offers a private bedroom and full bath, ideal for guests, in-laws, or a quiet home office. Upstairs, you’ll find five additional bedrooms, a spacious loft for play or relaxation, and a convenient laundry room. The primary suite is a true retreat with a large walk-in closet and a spa-inspired bathroom designed for comfort and privacy. Step outside and discover what truly makes this community stand out a breathtaking crystal-clear lagoon just steps away. Weekends are no longer about planning they’re about enjoying paddleboarding, kayaking, or relaxing on sandy shores right in your own neighborhood. With UltraFi high-speed internet, beautifully maintained surroundings, and a strong sense of community, Epperson offers families a connected, elevated way of living. Priced well below market value, this is an exceptional opportunity to secure space, top-tier location, and a lifestyle that’s hard to find anywhere else. This is where convenience meets community and where your next chapter begins. 31440 Barrel Wave Way, Wesley Chapel
$89,000 This is a great one bedroom and one bathroom with 626 sf ground floor condo unit located within a serene riverside community. This unit has a fantastic River view which has never been flooded. The view of the river is breathtaking with the capture of wildlife and the peace full surroundings. This unit is part of a large well managed condo complex that offers a community pool, clubhouse, playground, laundry facilities, gazebo, lake boat dock, and a gated community. This complex and unit is close to shopping, The VA, USF college, Bush Gardens, and downtown Tampa . Why would you want to rent when you can own in a great community, with lots of amenities to be enjoyed. 1 Beds ⋅ 1 Baths ⋅ Waterside Condo Iii SubDv. ⋅ 33617 Zip Code This is a great one bedroom and one bathroom with 626 sf ground floor condo unit located within a serene riverside community. This unit has a fantastic River view which has never been flooded. The view of the river is breathtaking with the capture of wildlife and the peace full surroundings. This unit is part of a large well managed condo complex that offers a community pool, clubhouse, playground, laundry facilities, gazebo, lake boat dock, and a gated community. This complex and unit is close to shopping, The VA, USF college, Bush Gardens, and downtown Tampa . Why would you want to rent when you can own in a great community, with lots of amenities to be enjoyed. 7146 E Bank Drive Unit 7146, Tampa
$569,990 Virtually Staged. The Boca floor plan delivers space, style, and flexibility in all the right places within Angeline a master-planned community designed for the future of Tampa Bay living. This thoughtfully designed 4-bedroom, 3-bath home includes a bonus room plus a flex space ideal for a home office, study, or creative retreat, perfectly suited for today’s dynamic lifestyles. At the heart of the home, the kitchen shines with 3cm quartz countertops, a spacious center island, 42” upper cabinets, a classic subway tile backsplash, and under-cabinet lighting that adds warmth and functionality. Open living areas are finished with ceramic tile throughout all main living and wet areas, creating a clean, cohesive look with easy maintenance. The primary suite offers a refined escape, highlighted by a tray ceiling and a spa-inspired bath featuring a large glass-enclosed shower designed for everyday comfort and relaxation. Located in Angeline, a city in the making, residents enjoy access to miles of trails and preserved green space, future lagoon-style amenities, a community farm, and innovative infrastructure, including ultra-fast fiber internet. Planned schools, parks, and a future city center further enhance Angeline’s vision for connected, healthy, and vibrant living. With generous living spaces, modern finishes, and versatile rooms that adapt to how you live, all within one of Tampa Bay’s most forward-thinking communities. 4 Beds ⋅ 3 Baths ⋅ Angeline SubDv. ⋅ 34638 Zip Code Virtually Staged. The Boca floor plan delivers space, style, and flexibility in all the right places within Angeline a master-planned community designed for the future of Tampa Bay living. This thoughtfully designed 4-bedroom, 3-bath home includes a bonus room plus a flex space ideal for a home office, study, or creative retreat, perfectly suited for today’s dynamic lifestyles. At the heart of the home, the kitchen shines with 3cm quartz countertops, a spacious center island, 42” upper cabinets, a classic subway tile backsplash, and under-cabinet lighting that adds warmth and functionality. Open living areas are finished with ceramic tile throughout all main living and wet areas, creating a clean, cohesive look with easy maintenance. The primary suite offers a refined escape, highlighted by a tray ceiling and a spa-inspired bath featuring a large glass-enclosed shower designed for everyday comfort and relaxation. Located in Angeline, a city in the making, residents enjoy access to miles of trails and preserved green space, future lagoon-style amenities, a community farm, and innovative infrastructure, including ultra-fast fiber internet. Planned schools, parks, and a future city center further enhance Angeline’s vision for connected, healthy, and vibrant living. With generous living spaces, modern finishes, and versatile rooms that adapt to how you live, all within one of Tampa Bay’s most forward-thinking communities. 17429 Valleywood Parkway, Land O' Lakes
$225,000 MAJOR PRICE IMPROVEMENT!! Welcome to carefree coastal living in this beautifully updated 2-bedroom, 2-bathroom condominium, perfectly situated on the third floor of a desirable 55+ waterfront community. This light and bright residence offers a peaceful water view and an inviting open floorplan designed for both comfort and entertaining. The kitchen is a standout, featuring real wood white cabinetry, granite countertops, subway tile backsplash, recessed lighting, black appliances, and a stainless double undermount sink, all flowing seamlessly into the main living space. Luxury vinyl plank flooring runs throughout, adding warmth and durability, while the newly updated electrical panel provides peace of mind. Relax and unwind in the open Florida room, enclosed with updated windows that flood the space with natural light and showcase tranquil views—perfect for morning coffee or evening sunsets. This amenity-rich waterfront community offers a community boat ramp, multiple swimming pools, tennis courts, and a fitness center, making it easy to enjoy an active lifestyle. Ideally located near top-rated restaurants and bars, shopping, and Florida’s famous white sandy beaches, this condo truly has it all. Schedule your private showing today! MOTIVATED SELLER!! 2 Beds ⋅ 2 Baths ⋅ Town Shores Of Gulfport SubDv. ⋅ 33707 Zip Code MAJOR PRICE IMPROVEMENT!! Welcome to carefree coastal living in this beautifully updated 2-bedroom, 2-bathroom condominium, perfectly situated on the third floor of a desirable 55+ waterfront community. This light and bright residence offers a peaceful water view and an inviting open floorplan designed for both comfort and entertaining. The kitchen is a standout, featuring real wood white cabinetry, granite countertops, subway tile backsplash, recessed lighting, black appliances, and a stainless double undermount sink, all flowing seamlessly into the main living space. Luxury vinyl plank flooring runs throughout, adding warmth and durability, while the newly updated electrical panel provides peace of mind. Relax and unwind in the open Florida room, enclosed with updated windows that flood the space with natural light and showcase tranquil views—perfect for morning coffee or evening sunsets. This amenity-rich waterfront community offers a community boat ramp, multiple swimming pools, tennis courts, and a fitness center, making it easy to enjoy an active lifestyle. Ideally located near top-rated restaurants and bars, shopping, and Florida’s famous white sandy beaches, this condo truly has it all. Schedule your private showing today! MOTIVATED SELLER!! 3010 59th Street S Unit 301, Gulfport
$199,000 Virtually Staged. Welcome home to this beautifully renovated 2 bedroom, 2 bath Winston Park condominium! This 2nd floor unit is conveniently located right by the stairs although there is an elevator. Inside you'll find fresh paint, energy efficient hurricane impact windows, recessed lighting, all new fixtures, brand new laminate flooring throughout and a living area that opens seamlessly to the fully updated kitchen. The kitchen features custom soft-close white shaker cabinetry, quartz counter tops, brand-new stainless-steel appliances, and a walk-in pantry completed with built-ins. The HVAC system and water heater are both brand new, replaced in 2024 for your peace of mind. The master ensuite has plenty of space including a large walk-in closet to maximize storage. Both bathrooms have been remodeled with updated vanities with quartz counters, and fixtures. OWNER FINANCING MAY BE AVAILABLE. This turn-key, move-in ready home truly has it all! The Winston Park community offers wonderful amenities, including shuffleboard courts, a clubhouse for entertaining, pools, BBQ grills, and well-maintained grounds. Perfectly located just minutes from Northeast Shopping Center (featuring Publix, Whole Foods, and CVS), St. Pete Racquet Club, Mangrove Bay and Cypress Links Golf Courses. You'll also be just a short drive from Downtown St Pete's endless restaurants, museums, shops, and activities. Our best Gulf beaches are super close. Don't miss your chance to own this stunning condo in a prime location, schedule your showing today! The 600 building has passed it's Milestone and SIRS reserve study. Come enjoy our Florida SUNSHINE! Room sizes are approximated. All information is deemed correct but should verified and is not warranted. 2 Beds ⋅ 2 Baths ⋅ Winston Park Northeast SubDv. ⋅ 33703 Zip Code Virtually Staged. Welcome home to this beautifully renovated 2 bedroom, 2 bath Winston Park condominium! This 2nd floor unit is conveniently located right by the stairs although there is an elevator. Inside you'll find fresh paint, energy efficient hurricane impact windows, recessed lighting, all new fixtures, brand new laminate flooring throughout and a living area that opens seamlessly to the fully updated kitchen. The kitchen features custom soft-close white shaker cabinetry, quartz counter tops, brand-new stainless-steel appliances, and a walk-in pantry completed with built-ins. The HVAC system and water heater are both brand new, replaced in 2024 for your peace of mind. The master ensuite has plenty of space including a large walk-in closet to maximize storage. Both bathrooms have been remodeled with updated vanities with quartz counters, and fixtures. OWNER FINANCING MAY BE AVAILABLE. This turn-key, move-in ready home truly has it all! The Winston Park community offers wonderful amenities, including shuffleboard courts, a clubhouse for entertaining, pools, BBQ grills, and well-maintained grounds. Perfectly located just minutes from Northeast Shopping Center (featuring Publix, Whole Foods, and CVS), St. Pete Racquet Club, Mangrove Bay and Cypress Links Golf Courses. You'll also be just a short drive from Downtown St Pete's endless restaurants, museums, shops, and activities. Our best Gulf beaches are super close. Don't miss your chance to own this stunning condo in a prime location, schedule your showing today! The 600 building has passed it's Milestone and SIRS reserve study. Come enjoy our Florida SUNSHINE! Room sizes are approximated. All information is deemed correct but should verified and is not warranted. 5095 Bay Street Ne Unit 210, St Petersburg
$744,900 DAVID WEEKLEY POOL HOME WITH TWO PRIMARY SUITES, 3-CAR GARAGE & GATED COMMUNITY IN A NON-FLOOD ZONE Located in the gated community of Brooker Reserve, this beautifully-maintained DAVID WEEKLEY HOME offers 4 bedrooms, 3.5 bathrooms, 3,270 square feet, and a thoughtfully-designed floor plan built for today's lifestyle. Constructed in 2016 and situated in a NON-FLOOD ZONE, this home combines quality craftsmanship, flexible living spaces, resort-style outdoor living, and access to Grade A schools. Designed for both everyday living and entertaining, the main level features an open-concept layout connecting the living room, dining area, and kitchen, beneath tray ceilings with crown moulding, decorative columns, abundant natural sunlight, and durable laminate flooring. A versatile front bonus room provides the perfect space for a home office, sitting room, or study, while the mudroom with built-in storage keeps everyday essentials organized. The kitchen features granite countertops, shaker cabinetry, tile backsplash, Whirlpool stainless steel appliances, a large center island, built-in pantry, and abundant cabinet storage. Adjacent to the kitchen, the dining room includes a custom built-in buffet bar for serving and additional storage. One of the home's most desirable features is its dual primary suite floor plan. The oversized DOWNSTAIRS PRIMARY SUITE offers tray ceilings, large windows, a spacious walk-in closet, and a luxurious en-suite bathroom with dual vanities, soaking tub, walk-in shower, and private water closet. Upstairs, a second primary suite provides exceptional flexibility for multigenerational living, long-term guests, or extended family. A large upstairs family room separates the second primary suite from two additional bedrooms, creating privacy for everyone. Step outside to your private backyard retreat featuring a SCREENED SALTWATER POOL WITH SUN SHELF, SWIM-UP BAR, LARGE PAVER PATIO, AND FULLY FENCED BACKYARD surrounded by mature palms for added privacy. A convenient POOL BATH provides direct access from the outdoor living space into the home, making entertaining effortless. Additional improvements include HVAC (2024), NEW POOL PUMP (2025), block construction, and a three-car garage with terrazzo floors. Conveniently located just minutes from Publix, Walmart, Chick-fil-A, Buckhorn Springs Golf Club, Saladino Park, shopping, dining, and everyday conveniences. The home is zoned for BROOKER ELEMENTARY, BURNS MIDDLE, AND BLOOMINGDALE HIGH SCHOOL, all highly rated schools. This home offers a rare combination of DAVID WEEKLEY QUALITY, TWO PRIMARY SUITES, RESORT-STYLE OUTDOOR LIVING, A THREE-CAR GARAGE, AND GATED COMMUNITY LIVING in one of Brandon's most desirable neighborhoods. 4 Beds ⋅ 4 Baths ⋅ Brooker Reserve SubDv. ⋅ 33511 Zip Code DAVID WEEKLEY POOL HOME WITH TWO PRIMARY SUITES, 3-CAR GARAGE & GATED COMMUNITY IN A NON-FLOOD ZONE Located in the gated community of Brooker Reserve, this beautifully-maintained DAVID WEEKLEY HOME offers 4 bedrooms, 3.5 bathrooms, 3,270 square feet, and a thoughtfully-designed floor plan built for today's lifestyle. Constructed in 2016 and situated in a NON-FLOOD ZONE, this home combines quality craftsmanship, flexible living spaces, resort-style outdoor living, and access to Grade A schools. Designed for both everyday living and entertaining, the main level features an open-concept layout connecting the living room, dining area, and kitchen, beneath tray ceilings with crown moulding, decorative columns, abundant natural sunlight, and durable laminate flooring. A versatile front bonus room provides the perfect space for a home office, sitting room, or study, while the mudroom with built-in storage keeps everyday essentials organized. The kitchen features granite countertops, shaker cabinetry, tile backsplash, Whirlpool stainless steel appliances, a large center island, built-in pantry, and abundant cabinet storage. Adjacent to the kitchen, the dining room includes a custom built-in buffet bar for serving and additional storage. One of the home's most desirable features is its dual primary suite floor plan. The oversized DOWNSTAIRS PRIMARY SUITE offers tray ceilings, large windows, a spacious walk-in closet, and a luxurious en-suite bathroom with dual vanities, soaking tub, walk-in shower, and private water closet. Upstairs, a second primary suite provides exceptional flexibility for multigenerational living, long-term guests, or extended family. A large upstairs family room separates the second primary suite from two additional bedrooms, creating privacy for everyone. Step outside to your private backyard retreat featuring a SCREENED SALTWATER POOL WITH SUN SHELF, SWIM-UP BAR, LARGE PAVER PATIO, AND FULLY FENCED BACKYARD surrounded by mature palms for added privacy. A convenient POOL BATH provides direct access from the outdoor living space into the home, making entertaining effortless. Additional improvements include HVAC (2024), NEW POOL PUMP (2025), block construction, and a three-car garage with terrazzo floors. Conveniently located just minutes from Publix, Walmart, Chick-fil-A, Buckhorn Springs Golf Club, Saladino Park, shopping, dining, and everyday conveniences. The home is zoned for BROOKER ELEMENTARY, BURNS MIDDLE, AND BLOOMINGDALE HIGH SCHOOL, all highly rated schools. This home offers a rare combination of DAVID WEEKLEY QUALITY, TWO PRIMARY SUITES, RESORT-STYLE OUTDOOR LIVING, A THREE-CAR GARAGE, AND GATED COMMUNITY LIVING in one of Brandon's most desirable neighborhoods. 1308 Charleen Street, Brandon
$241,400 MORE PHOTOS COMING SOON! Fully Remodeled 3rd-Floor Condo with Resort-Style Amenities & great View! Welcome home to this beautifully fully remodeled third-floor unit, offering peace and privacy with no footsteps above and stunning views overlooking the pool- Thoughtfully updated throughout, this residence features brand-new granite countertops, new cabinetry, and luxury vinyl plank flooring that flows seamlessly through the living spaces- Fresh interior paint creates a bright, modern feel, while the bathrooms shine with new vanities and stylish shower tile. Enjoy morning coffee or evening relaxation while taking in the elevated views, all just steps from the recreation center- The community offers an active, resort-style lifestyle with free golf included in the HOA, along with pickleball, tennis courts, and a wide variety of social clubs and activities to suit every interest. Ideally located, you're surrounded by excellent dining and shopping options within a 5-mile radius, making convenience as effortless as the lifestyle this home provides. This is a rare opportunity to own a move-in-ready, beautifully upgraded home in a vibrant 55+ community-perfect for full-time living or a lock-and-leave retreat. 2 Beds ⋅ 2 Baths ⋅ On Top Of The World SubDv. ⋅ 33763 Zip Code MORE PHOTOS COMING SOON! Fully Remodeled 3rd-Floor Condo with Resort-Style Amenities & great View! Welcome home to this beautifully fully remodeled third-floor unit, offering peace and privacy with no footsteps above and stunning views overlooking the pool- Thoughtfully updated throughout, this residence features brand-new granite countertops, new cabinetry, and luxury vinyl plank flooring that flows seamlessly through the living spaces- Fresh interior paint creates a bright, modern feel, while the bathrooms shine with new vanities and stylish shower tile. Enjoy morning coffee or evening relaxation while taking in the elevated views, all just steps from the recreation center- The community offers an active, resort-style lifestyle with free golf included in the HOA, along with pickleball, tennis courts, and a wide variety of social clubs and activities to suit every interest. Ideally located, you're surrounded by excellent dining and shopping options within a 5-mile radius, making convenience as effortless as the lifestyle this home provides. This is a rare opportunity to own a move-in-ready, beautifully upgraded home in a vibrant 55+ community-perfect for full-time living or a lock-and-leave retreat. 2431 Canadian Way Unit 47, Clearwater
$444,990 Under Construction. Mariposa BELOW MARKET INTEREST RATES with use of Seller's Preferred Lender. Experience the allure of the Mariposa, a single-story home with 4 bedrooms, 3 bathrooms and a 2-car garage. This home features a bold elevation and carefully curated landscaping that set the stage for what lies inside. The Mariposa offers ample space for both relaxation and entertainment, at the front of the home, you’ll find three well-appointed bedrooms, two full bathrooms, and versatile flex space. The owner’s suite, nestled at the back, is a true oasis with double vanity, a walk-in shower with floor-to-ceiling tile, and an oversized walk-in closet. The designer kitchen includes quartz countertops, 42” upper cabinets and a spacious walk-in pantry, all overlooking the main living and dining areas. Step through sliding glass doors to the large, covered lanai and enjoy indoor-outdoor living without worrying about climate control. Equipped with a smart thermostat with voice control, you will easily manage the energy efficiency of your home. Welcome to the epitome of modern living! Beyond the home, Pasadena Woods enhances everyday living with amenities designed for both relaxation and recreation. Residents can enjoy pickleball courts, a resort-style pool, a dog park, a tot lot, walking trails, and curated lifestyle programming—all thoughtfully planned to foster connection and community. Ideally situated near Wesley Chapel, local parks, The Grove, KRATE, and major commuter routes, Pasadena Woods puts shopping, dining, entertainment, and everyday conveniences within easy reach. Contact or make an appointment for more details on interest rates. 4 Beds ⋅ 3 Baths ⋅ Pasadena Woods SubDv. ⋅ 33525 Zip Code Under Construction. Mariposa BELOW MARKET INTEREST RATES with use of Seller's Preferred Lender. Experience the allure of the Mariposa, a single-story home with 4 bedrooms, 3 bathrooms and a 2-car garage. This home features a bold elevation and carefully curated landscaping that set the stage for what lies inside. The Mariposa offers ample space for both relaxation and entertainment, at the front of the home, you’ll find three well-appointed bedrooms, two full bathrooms, and versatile flex space. The owner’s suite, nestled at the back, is a true oasis with double vanity, a walk-in shower with floor-to-ceiling tile, and an oversized walk-in closet. The designer kitchen includes quartz countertops, 42” upper cabinets and a spacious walk-in pantry, all overlooking the main living and dining areas. Step through sliding glass doors to the large, covered lanai and enjoy indoor-outdoor living without worrying about climate control. Equipped with a smart thermostat with voice control, you will easily manage the energy efficiency of your home. Welcome to the epitome of modern living! Beyond the home, Pasadena Woods enhances everyday living with amenities designed for both relaxation and recreation. Residents can enjoy pickleball courts, a resort-style pool, a dog park, a tot lot, walking trails, and curated lifestyle programming—all thoughtfully planned to foster connection and community. Ideally situated near Wesley Chapel, local parks, The Grove, KRATE, and major commuter routes, Pasadena Woods puts shopping, dining, entertainment, and everyday conveniences within easy reach. Contact or make an appointment for more details on interest rates. 33489 Hammock Beach Way, Dade City
$359,900 **PRICE REDUCED**This 3 bedroom 2 bath home located in the 55+ community of The Groves Golf and Country Club features a 3 car garage (rare in this community), eat-in kitchen with island, split plan and screened in lanai. Freshly painted inside. The Groves features a host of amenities including a golf course, tennis courts, bocce, dog park and heated swimming pool. The Community features guarded gate, clubhouse with active social club and on-site restaurant/bar. Close to shopping (can take the golf cart to the plaza just outside the community), restaurants and easy access to both I75 and Veteran's Expressway. 3 Beds ⋅ 2 Baths ⋅ Groves Golf & Country Club SubDv. ⋅ 34637 Zip Code **PRICE REDUCED**This 3 bedroom 2 bath home located in the 55+ community of The Groves Golf and Country Club features a 3 car garage (rare in this community), eat-in kitchen with island, split plan and screened in lanai. Freshly painted inside. The Groves features a host of amenities including a golf course, tennis courts, bocce, dog park and heated swimming pool. The Community features guarded gate, clubhouse with active social club and on-site restaurant/bar. Close to shopping (can take the golf cart to the plaza just outside the community), restaurants and easy access to both I75 and Veteran's Expressway. Land O' Lakes
$525,000 Welcome to this beautifully updated three-bedroom, two-bathroom condo located in the highly sought-after, gated Innisbrook community of Palm Harbor. This spacious end-unit residence sits on the second floor and offers peaceful views, a welcoming foyer entry, and an open floor plan designed for both comfort and style. The gorgeous open kitchen is a true centerpiece, featuring stunning granite countertops, stainless steel appliances, abundant cabinetry - including glass-front display cabinets - plus a wine rack and beverage fridge. A large island with elegant pendant lighting provides the perfect spot for prepping, dining, or entertaining. Crown molding flows throughout the living areas, where the living room - dining room combo seamlessly opens to the kitchen. Large sliding doors fill the space with natural light, complemented by plantation shutters, updated ceiling fans, and beautiful French-patterned travertine flooring. The spacious primary bedroom offers a large walk-in closet with custom organizers and a private en-suite bathroom showcasing a dual-sink stone-top vanity, generous storage, and a luxurious travertine stone shower. The updated second bathroom features a stone-top vanity and a glass-enclosed shower with dual showerheads. The third bedroom includes its own walk-in closet and sliding-door access to the expansive balcony. An in-unit washer and dryer adds everyday convenience. Enjoy Florida living year-round on the oversized covered patio and balcony, offering multiple seating areas perfect for relaxing or entertaining. Innisbrook’s impressive amenities include multiple sparkling pools, world-famous golf courses that host the PGA Valspar Championship every year, four on-site restaurants, three bars, tennis and pickleball courts, Salamander Spa, a fitness center, and more. Monthly fees cover grounds maintenance, 24-hour guard service, sewer, trash, and additional conveniences. Perfectly situated near shopping, dining, award-winning Gulf beaches, and offering a quick commute to neighboring cities, this condo delivers luxury, lifestyle, and unbeatable community living. Schedule your tour today! 3 Beds ⋅ 2 Baths ⋅ Innisbrook SubDv. ⋅ 34683 Zip Code Welcome to this beautifully updated three-bedroom, two-bathroom condo located in the highly sought-after, gated Innisbrook community of Palm Harbor. This spacious end-unit residence sits on the second floor and offers peaceful views, a welcoming foyer entry, and an open floor plan designed for both comfort and style. The gorgeous open kitchen is a true centerpiece, featuring stunning granite countertops, stainless steel appliances, abundant cabinetry - including glass-front display cabinets - plus a wine rack and beverage fridge. A large island with elegant pendant lighting provides the perfect spot for prepping, dining, or entertaining. Crown molding flows throughout the living areas, where the living room - dining room combo seamlessly opens to the kitchen. Large sliding doors fill the space with natural light, complemented by plantation shutters, updated ceiling fans, and beautiful French-patterned travertine flooring. The spacious primary bedroom offers a large walk-in closet with custom organizers and a private en-suite bathroom showcasing a dual-sink stone-top vanity, generous storage, and a luxurious travertine stone shower. The updated second bathroom features a stone-top vanity and a glass-enclosed shower with dual showerheads. The third bedroom includes its own walk-in closet and sliding-door access to the expansive balcony. An in-unit washer and dryer adds everyday convenience. Enjoy Florida living year-round on the oversized covered patio and balcony, offering multiple seating areas perfect for relaxing or entertaining. Innisbrook’s impressive amenities include multiple sparkling pools, world-famous golf courses that host the PGA Valspar Championship every year, four on-site restaurants, three bars, tennis and pickleball courts, Salamander Spa, a fitness center, and more. Monthly fees cover grounds maintenance, 24-hour guard service, sewer, trash, and additional conveniences. Perfectly situated near shopping, dining, award-winning Gulf beaches, and offering a quick commute to neighboring cities, this condo delivers luxury, lifestyle, and unbeatable community living. Schedule your tour today! 36750 Us Highway 19 N Unit 5-202, Palm Harbor
$1,300,000 Create your coastal retreat on this waterfront homesite in the desirable Belle Vista community of St. Pete Beach. Offering approximately 8,799 square feet, the 80-by-110-foot lot features 80 feet of frontage on Nicholson Bayou, a protected waterway with access to Boca Ciega Bay and the Gulf of Mexico. An existing deep-water dock offers an appealing setting for boating enthusiasts, while a reinforced seawall adds to the property’s waterfront infrastructure. Enjoy sunrise views toward Boca Ciega Bay and a location convenient to St. Pete Beach’s renowned beaches, dining, and shopping. An exceptional opportunity to design a custom residence around the coastal lifestyle. Buyers should independently verify water depth, vessel suitability, dock and seawall condition, and all building requirements. Belle Vista Point SubDv. ⋅ 33706 Zip Code Create your coastal retreat on this waterfront homesite in the desirable Belle Vista community of St. Pete Beach. Offering approximately 8,799 square feet, the 80-by-110-foot lot features 80 feet of frontage on Nicholson Bayou, a protected waterway with access to Boca Ciega Bay and the Gulf of Mexico. An existing deep-water dock offers an appealing setting for boating enthusiasts, while a reinforced seawall adds to the property’s waterfront infrastructure. Enjoy sunrise views toward Boca Ciega Bay and a location convenient to St. Pete Beach’s renowned beaches, dining, and shopping. An exceptional opportunity to design a custom residence around the coastal lifestyle. Buyers should independently verify water depth, vessel suitability, dock and seawall condition, and all building requirements. 4031 Poinsettia Drive, St Pete Beach
$59,995 Discover the freedom of starting with a blank canvas on this picturesque parcel in Moon Lake Estates, where the scenery, the community amenities, and the natural Florida landscape come together to spark your imagination. This vacant lot offers the rare chance to build your vision from the ground up—whether that’s a peaceful retreat, a charming full-time residence, or an investment property shaped around the growing demand in this area. As you arrive, you’re welcomed by tranquil waterfront views that stretch across Moon Lake’s shimmering surface. Imagine morning coffee with soft sunlight reflecting off the water, or peaceful evening walks as the sky fades into warm Florida hues. It’s the kind of setting that invites you to slow down, breathe deeper, and imagine what your next chapter could look like. The neighborhood enhances that experience even further. Moon Lake Park, just moments away, offers a beautiful lakefront space for boating, fishing, kayaking, picnicking, and weekend gatherings. Families enjoy shaded playgrounds and open green space, while outdoor lovers appreciate the ability to get on the water without straying far from home. The community blends privacy with recreation—giving you the option to enjoy an active lifestyle or simply take in the calming views whenever you choose. Whether you're envisioning a modern build overlooking the lake, a cozy getaway tucked into the trees, or a future rental investment in a well-loved community, this parcel offers unmatched opportunity and potential. Buyers are encouraged to verify all zoning, buildability requirements, utilities, environmental factors, surveys, setbacks, and any restrictions directly with county planning and appropriate authorities. All information is believed to be accurate but should be confirmed by the buyer. Moon Lake Estates SubDv. ⋅ 34654 Zip Code Discover the freedom of starting with a blank canvas on this picturesque parcel in Moon Lake Estates, where the scenery, the community amenities, and the natural Florida landscape come together to spark your imagination. This vacant lot offers the rare chance to build your vision from the ground up—whether that’s a peaceful retreat, a charming full-time residence, or an investment property shaped around the growing demand in this area. As you arrive, you’re welcomed by tranquil waterfront views that stretch across Moon Lake’s shimmering surface. Imagine morning coffee with soft sunlight reflecting off the water, or peaceful evening walks as the sky fades into warm Florida hues. It’s the kind of setting that invites you to slow down, breathe deeper, and imagine what your next chapter could look like. The neighborhood enhances that experience even further. Moon Lake Park, just moments away, offers a beautiful lakefront space for boating, fishing, kayaking, picnicking, and weekend gatherings. Families enjoy shaded playgrounds and open green space, while outdoor lovers appreciate the ability to get on the water without straying far from home. The community blends privacy with recreation—giving you the option to enjoy an active lifestyle or simply take in the calming views whenever you choose. Whether you're envisioning a modern build overlooking the lake, a cozy getaway tucked into the trees, or a future rental investment in a well-loved community, this parcel offers unmatched opportunity and potential. Buyers are encouraged to verify all zoning, buildability requirements, utilities, environmental factors, surveys, setbacks, and any restrictions directly with county planning and appropriate authorities. All information is believed to be accurate but should be confirmed by the buyer. Moon Lake Circle, New Port Richey