37092 Kings Crown Drive, Zephyrhills, FL 33541
- $367,000
- 4
- BD
- 3
- BA
- 2,305
- SqFt






- List Price
- $367,000
- Status
- Active
- Days on Market
- 169
- Price Change
- ▼ $3,000 1782874860
- MLS#
- W7884352
- Property Style
- Single Family
- Year Built
- 2024
- Bedrooms
- 4
- Bathrooms
- 3
- Baths Half
- 1
- Living Area
- 2,305
- Lot Size
- 7,651
- Acres
- 0.18
- Total Acreage
- 0 to less than 1/4
- Legal Subdivision Name
- Lane Road Sub
- MLS Area Major
- Zephyrhills
Property Description
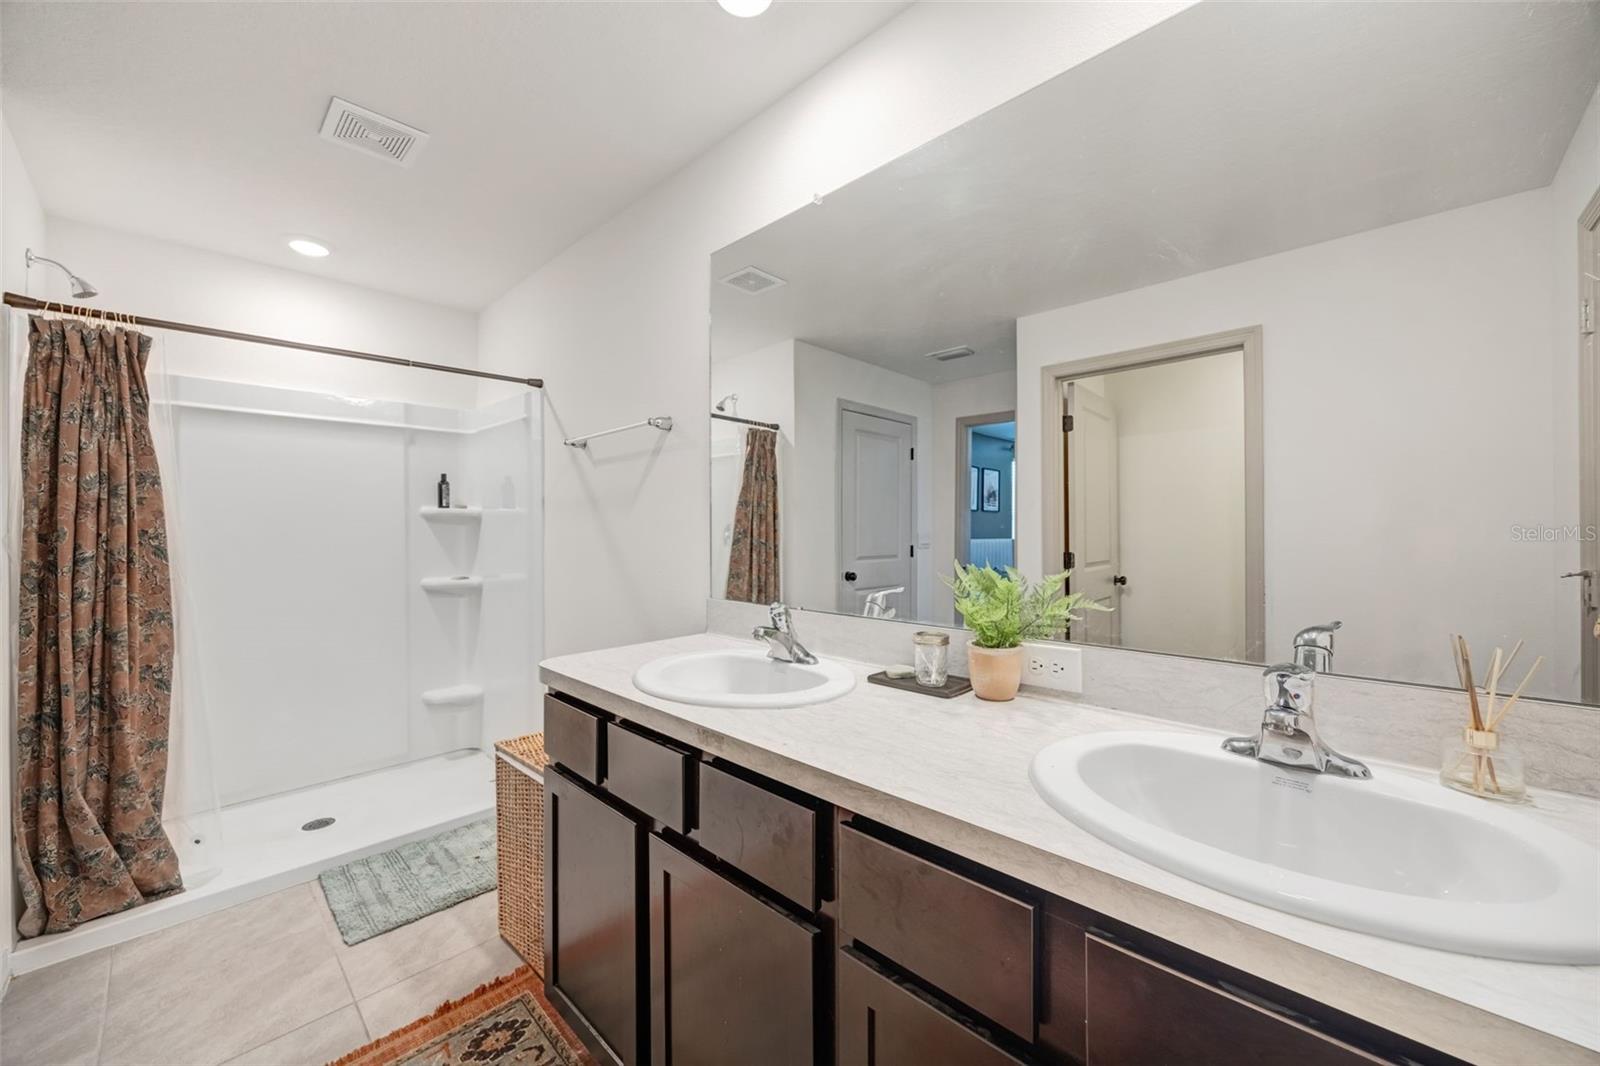
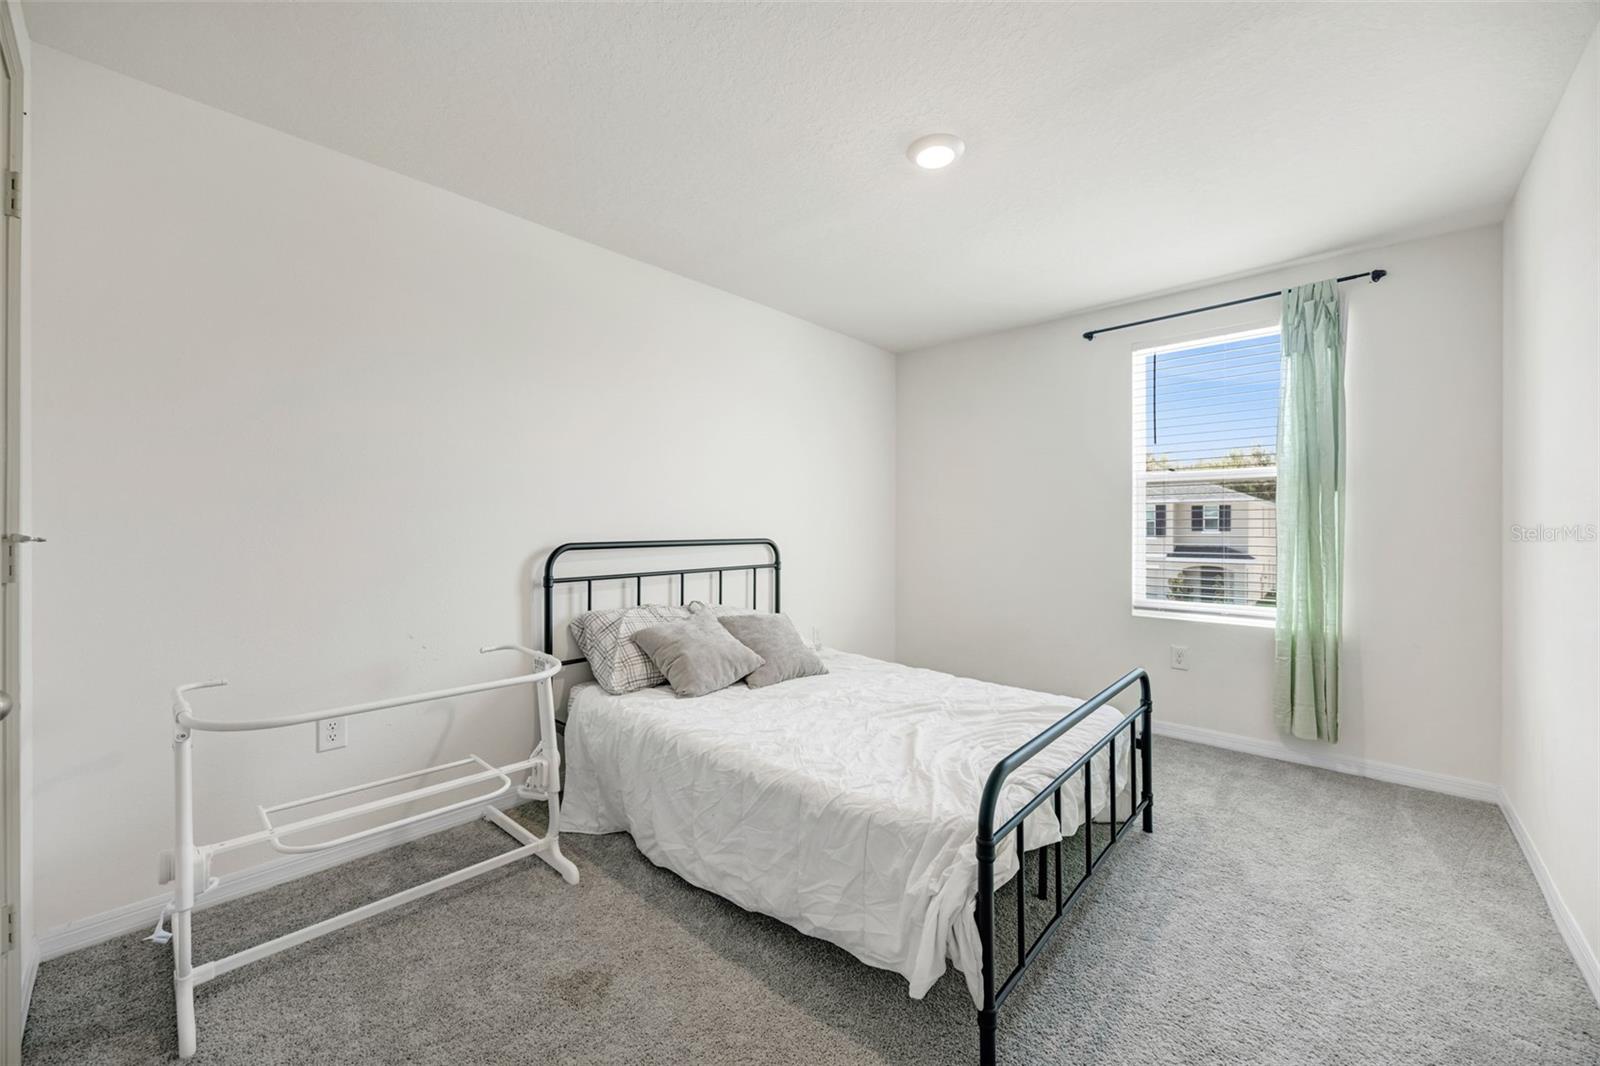
Welcome to 37092 Kings Crown Dr a beautifully maintained 4-bedroom, 2.5-bath home offering over 2,300 square feet of comfortable, functional living space. Step inside to find thoughtful upgrades throughout, creating a warm and elevated feel from the moment you enter. The heart of the home is the spacious kitchen, featuring stainless steel appliances, a large center island perfect for gathering, and plenty of room for cooking and entertaining. Upstairs and down, you’ll appreciate the flexible layout with generously sized bedrooms and well-designed living areas that make everyday living easy. Outside, enjoy a fully fenced backyard with garden boxes ready for your next project ideal for relaxing, entertaining, or simply enjoying your own private outdoor space. Additional highlights include a 2-car garage and access to community amenities including a pool and playground. This home blends comfort, style, and functionality in a way that truly stands out.
/u.realgeeks.media/nataliemaseda/5f3cdb474bfd-Maseda_Natalie_1.jpg)
Additional Information
- Taxes
- $7751
- Taxes
- $2,316
- Minimum Lease
- 6 Months
- HOA Fee
- $203
- HOA Payment Schedule
- Annually
- Community Features
- No Deed Restriction
- Property Description
- Two Story
- Zoning
- MPUD
- Interior Layout
- Ceiling Fans(s), Eat-in Kitchen, Kitchen/Family Room Combo, Living Room/Dining Room Combo, Open Floorplan, Walk-In Closet(s)
- Interior Features
- Ceiling Fans(s), Eat-in Kitchen, Kitchen/Family Room Combo, Living Room/Dining Room Combo, Open Floorplan, Walk-In Closet(s)
- Floor
- Carpet, Tile
- Appliances
- Dishwasher, Disposal, Microwave, Range, Refrigerator
- Utilities
- Electricity Available
- Heating
- Central, Electric
- Air Conditioning
- Central Air
- Exterior Construction
- Stucco
- Exterior Features
- None, Private Yard, Sidewalk, Sliding Doors
- Roof
- Shingle
- Foundation
- Slab
- Pool
- No Pool
- Garage Carport
- 2 Car Garage
- Garage Spaces
- 2
- Pets
- Allowed
- Flood Zone Code
- unknown
- Parcel ID
- 15 26 21 0240 00000 0410
- Legal Description
- LANE ROAD SUBDIVISION PB 90 PG 063 LOT 41
Listing courtesy of EXP REALTY LLC. 888-883-8509
Mortgage Calculator
StellarMLS is the source of this information via Internet Data Exchange Program. All listing information is deemed reliable but not guaranteed and should be independently verified through personal inspection by appropriate professionals. Listings displayed on this website may be subject to prior sale or removal from sale. Availability of any listing should always be independently verified. Listing information is provided for consumer personal, non-commercial use, solely to identify potential properties for potential purchase. All other use is strictly prohibited and may violate relevant federal and state law. Data last updated on