1416 E Idlewild Avenue, Tampa, FL 33604
- $279,999
- 3
- BD
- 1
- BA
- 1,057
- SqFt




- List Price
- $279,999
- Status
- Active
- Days on Market
- 51
- Price Change
- ▼ $20,000 1789017053
- MLS#
- TB8537244
- Property Style
- Single Family
- Year Built
- 1943
- Bedrooms
- 3
- Bathrooms
- 1
- Living Area
- 1,057
- Lot Size
- 7,000
- Acres
- 0.16
- Total Acreage
- 0 to less than 1/4
- Legal Subdivision Name
- Manor Heights
- MLS Area Major
- Tampa / Sulphur Springs
Property Description
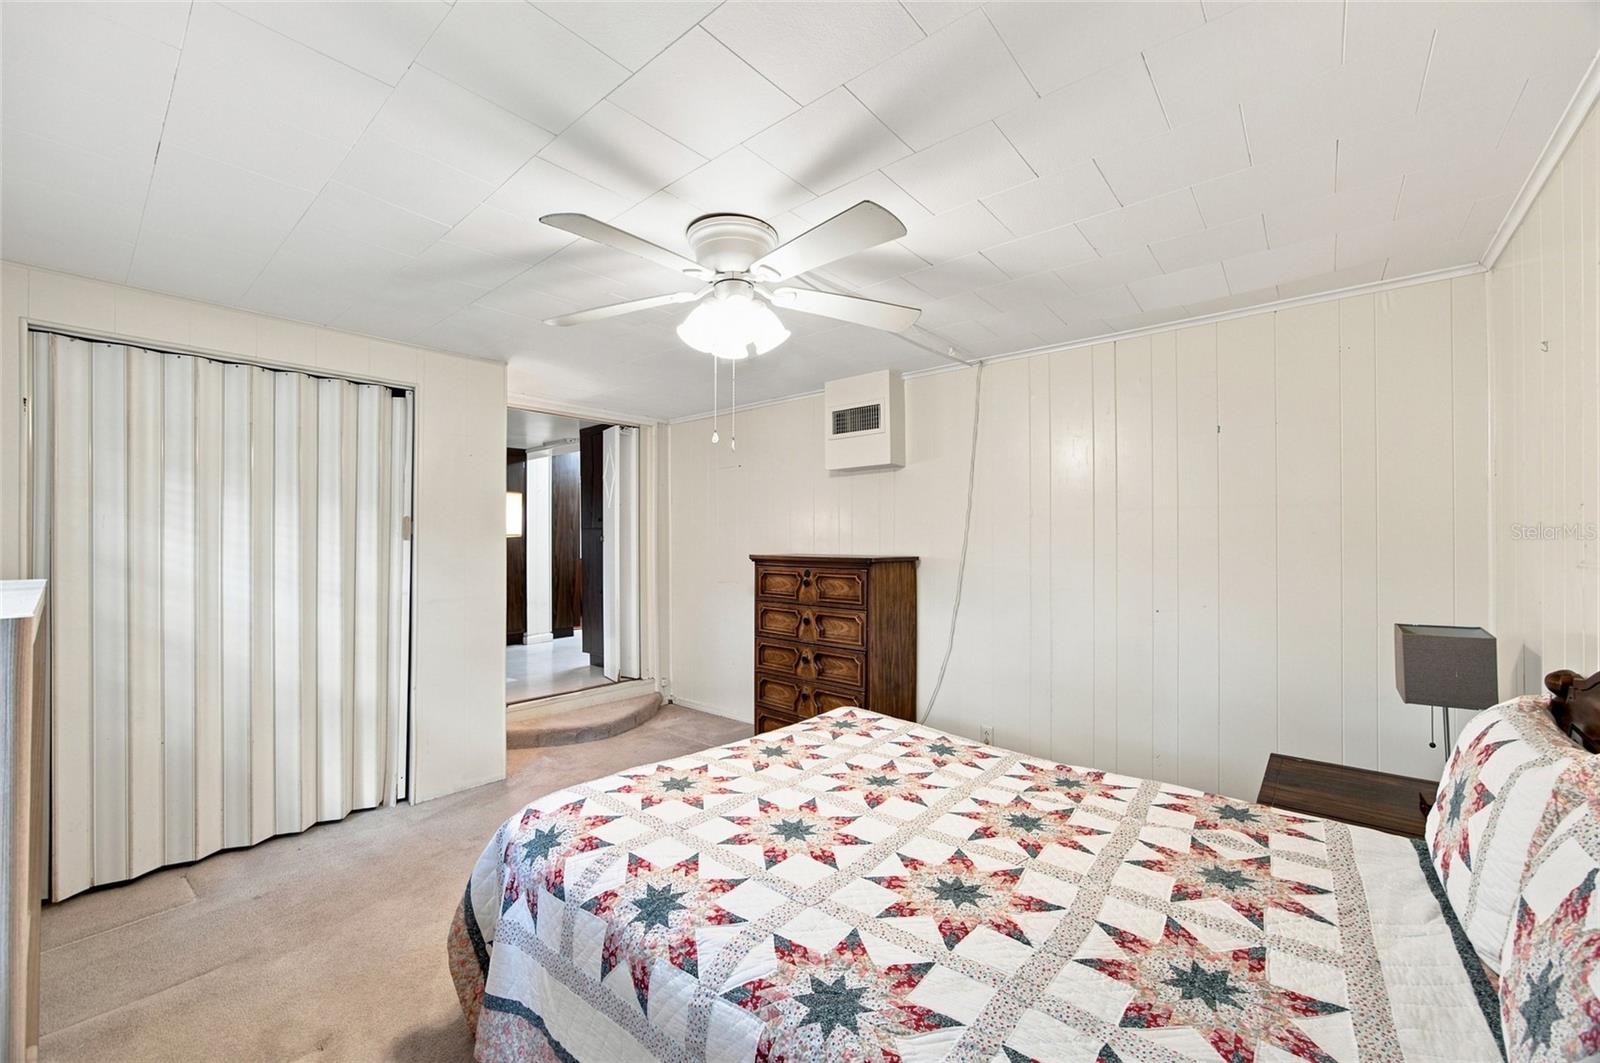
ATTENTION INVESTORS, RENOVATORS & BUYERS WITH A VISION! Here is an exciting opportunity to own a 3-BEDROOM, 1-BATH HOME IN THE HEART OF TAMPA with incredible potential! This solid brick home is ready for its next chapter and offers the perfect canvas to renovate, modernize and make it your own. Inside you’ll find a FUNCTIONAL FLOOR PLAN, dedicated dining area, spacious primary bedroom and a kitchen offering plenty of cabinetry and possibilities for transformation. Outside is where this property really stands out, featuring a LARGE, SPACIOUS BACKYARD, beautiful, mature shade trees, DETACHED STORAGE SHED, covered front porch and covered carport. Whether you’re searching for your NEXT INVESTMENT, FLIP, RENTAL PROPERTY OR PERSONAL RENOVATION PROJECT, this home offers an opportunity to create something special. Conveniently located near major roadways with easy access to shopping, dining, entertainment, Downtown Tampa and everything the city has to offer. THE POTENTIAL IS HERE! BRING YOUR VISION AND MAKE IT YOUR OWN! DON’T MISS THE OPPORTUNITY TO TRANSFORM THIS TAMPA HOME INTO SOMETHING SPECIAL!
/u.realgeeks.media/nataliemaseda/5f3cdb474bfd-Maseda_Natalie_1.jpg)
Additional Information
- Taxes
- $366
- Minimum Lease
- No Minimum
- Location
- Level, Near Public Transit
- Community Features
- No Deed Restriction
- Property Description
- One Story
- Zoning
- SH-RS
- Interior Layout
- Ceiling Fans(s)
- Interior Features
- Ceiling Fans(s)
- Floor
- Carpet, Laminate
- Appliances
- Dishwasher, Range
- Utilities
- BB/HS Internet Available, Cable Available, Electricity Connected, Water Connected
- Heating
- Electric
- Air Conditioning
- Central Air, Wall/Window Unit(s)
- Exterior Construction
- Block, Stucco
- Exterior Features
- Private Mailbox
- Roof
- Shingle
- Foundation
- Slab
- Pool
- No Pool
- Garage Carport
- 1 Car Carport
- Elementary School
- Foster-Hb
- Middle School
- Sligh-Hb
- High School
- Middleton-HB
- Flood Zone Code
- X
- Parcel ID
- A-31-28-19-4K1-000003-00017.0
- Legal Description
- MANOR HEIGHTS LOT 17 BLOCK 3
Listing courtesy of JASON MITCHELL REAL ESTATE FLO. 754-307-0607
Mortgage Calculator
StellarMLS is the source of this information via Internet Data Exchange Program. All listing information is deemed reliable but not guaranteed and should be independently verified through personal inspection by appropriate professionals. Listings displayed on this website may be subject to prior sale or removal from sale. Availability of any listing should always be independently verified. Listing information is provided for consumer personal, non-commercial use, solely to identify potential properties for potential purchase. All other use is strictly prohibited and may violate relevant federal and state law. Data last updated on