4636 Whitetail Lane, New Port Richey, FL 34653
- $359,999
- 2
- BD
- 2
- BA
- 1,426
- SqFt




- List Price
- $359,999
- Status
- Active
- Days on Market
- 0
- MLS#
- TB8533094
- Property Style
- Single Family
- Year Built
- 1987
- Bedrooms
- 2
- Bathrooms
- 2
- Living Area
- 1,426
- Lot Size
- 6,555
- Acres
- 0.15
- Total Acreage
- 0 to less than 1/4
- Legal Subdivision Name
- Park Lake Estates
- MLS Area Major
- New Port Richey
Property Description
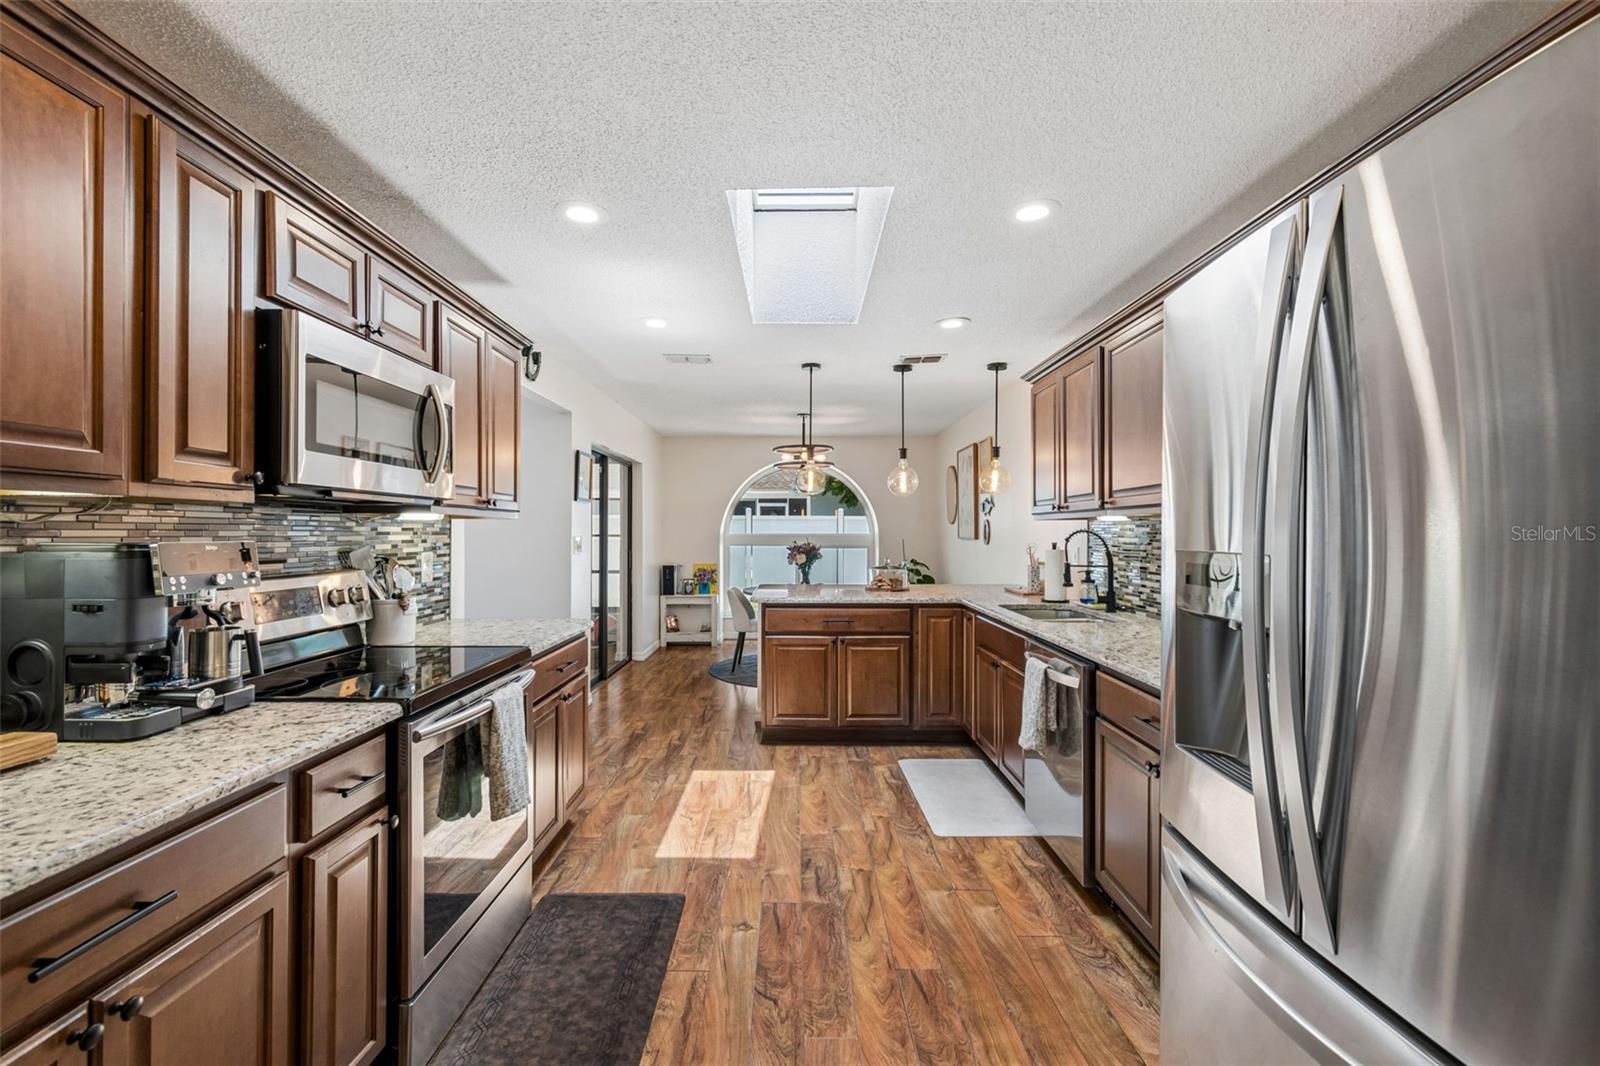
Nestled in the desirable Park Lake Estates community, this charming two-bedroom, two-bathroom home is perfect for those looking to embrace the Florida lifestyle. Step inside to a welcoming interior featuring a thoughtfully designed split floor plan that provides privacy and comfort. The kitchen is equipped with brand-new appliances, and just off the kitchen you’ll find a dedicated eating space with a dining table nook, perfect for casual meals and everyday dining. Offering 1,426 square feet of comfortable living space, the home’s functional layout is designed for both everyday living and effortless entertaining. The two bedrooms are well-sized and positioned on opposite sides of the home, enhancing the split floor plan. Step outside to the covered back porch, currently set up as a home gym, overlooking the backyard and above-ground pool that is perfect for cooling off, relaxing, or enjoying Florida’s beautiful weather year-round. A French drain has also been installed, adding practical value and improved drainage to the outdoor space. Additional features include a spacious two-car garage with plenty of storage, along with a washer and dryer conveniently located inside and included with a warranty. Situated in an X flood zone and just minutes from shopping, dining, parks, and all that New Port Richey has to enjoy, this Park Lake Estates home combines convenience, functionality, and easy Florida living.
/u.realgeeks.media/nataliemaseda/5f3cdb474bfd-Maseda_Natalie_1.jpg)
Additional Information
- Taxes
- $4080
- Minimum Lease
- No Minimum
- Community Features
- No Deed Restriction
- Property Description
- One Story
- Zoning
- R4
- Interior Layout
- Ceiling Fans(s), High Ceilings, Thermostat, Vaulted Ceiling(s), Walk-In Closet(s)
- Interior Features
- Ceiling Fans(s), High Ceilings, Thermostat, Vaulted Ceiling(s), Walk-In Closet(s)
- Floor
- Ceramic Tile, Laminate
- Appliances
- Cooktop, Dishwasher, Disposal, Dryer, Electric Water Heater, Microwave, Refrigerator, Washer
- Utilities
- BB/HS Internet Available, Cable Connected, Electricity Connected, Sewer Connected, Water Connected
- Heating
- Central
- Air Conditioning
- Central Air
- Exterior Construction
- Block, Stucco
- Exterior Features
- Lighting, Private Mailbox, Rain Gutters, Sidewalk, Sliding Doors
- Roof
- Shingle
- Foundation
- Slab
- Pool
- Private
- Pool Type
- Above Ground
- Garage Carport
- 2 Car Garage
- Garage Spaces
- 2
- Elementary School
- Deer Park Elementary-Po
- Middle School
- River Ridge Middle-Po
- High School
- River Ridge High-PO
- Flood Zone Code
- X
- Parcel ID
- 16-26-14-005C-00000-0220
- Legal Description
- PARK LAKE ESTATES UNIT FIVE-B PHASE TWO PB 25 PG-51-53 LOT 22
Listing courtesy of COMPASS FLORIDA LLC. 813-365-9935
Mortgage Calculator
StellarMLS is the source of this information via Internet Data Exchange Program. All listing information is deemed reliable but not guaranteed and should be independently verified through personal inspection by appropriate professionals. Listings displayed on this website may be subject to prior sale or removal from sale. Availability of any listing should always be independently verified. Listing information is provided for consumer personal, non-commercial use, solely to identify potential properties for potential purchase. All other use is strictly prohibited and may violate relevant federal and state law. Data last updated on