13140 Tradition Drive, Dade City, FL 33525
- $774,000
- 4
- BD
- 3
- BA
- 3,049
- SqFt








- List Price
- $774,000
- Status
- Active
- Days on Market
- 10
- MLS#
- TB8529985
- Property Style
- Single Family
- Year Built
- 2008
- Bedrooms
- 4
- Bathrooms
- 3
- Living Area
- 3,049
- Lot Size
- 21,911
- Acres
- 0.50
- Total Acreage
- 1/2 to less than 1
- Legal Subdivision Name
- Lake Jovita Golf & Country Club Ph 02a
- MLS Area Major
- Dade City/Richland
Property Description
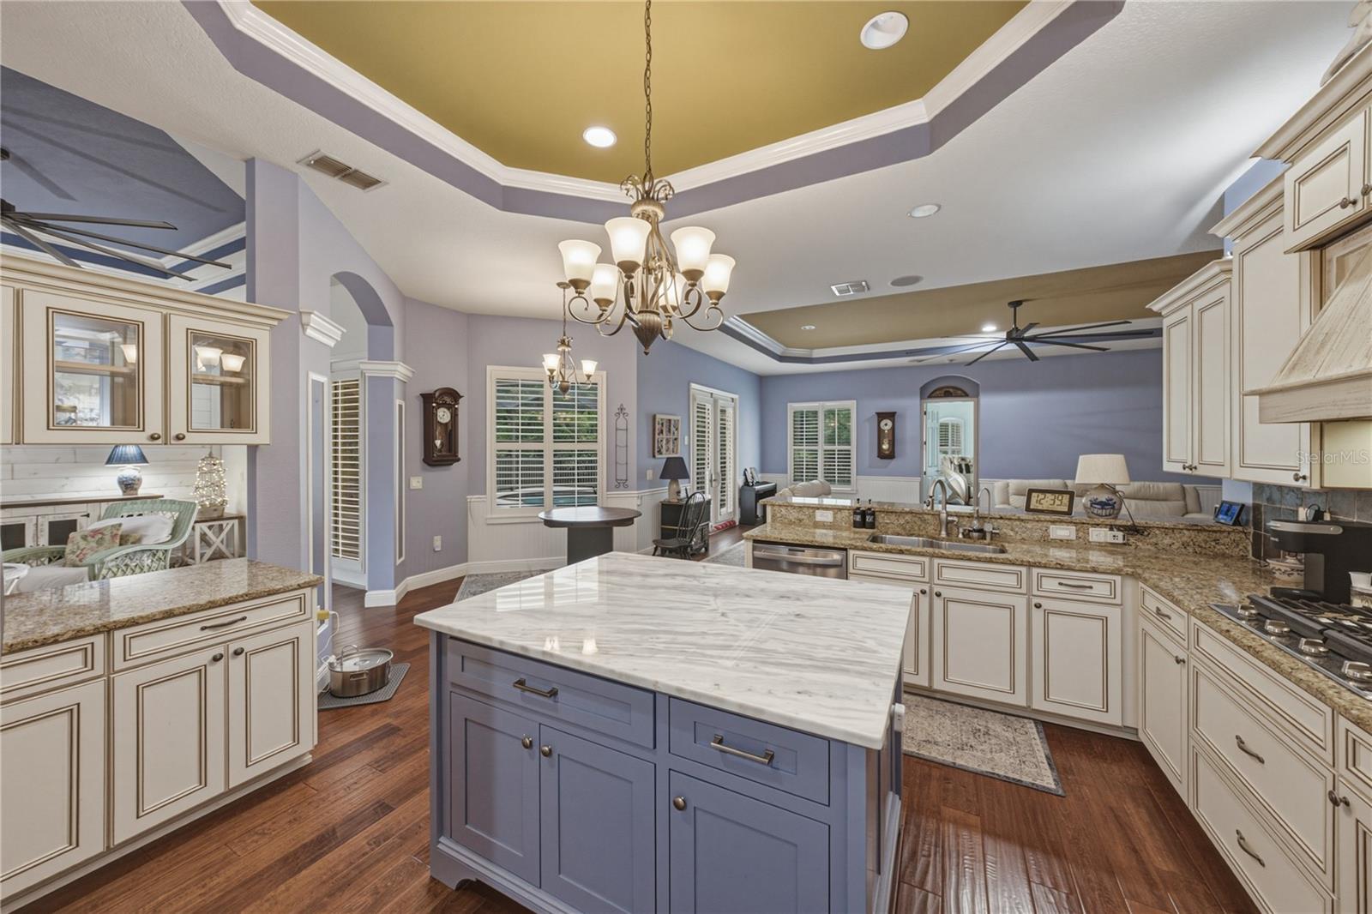
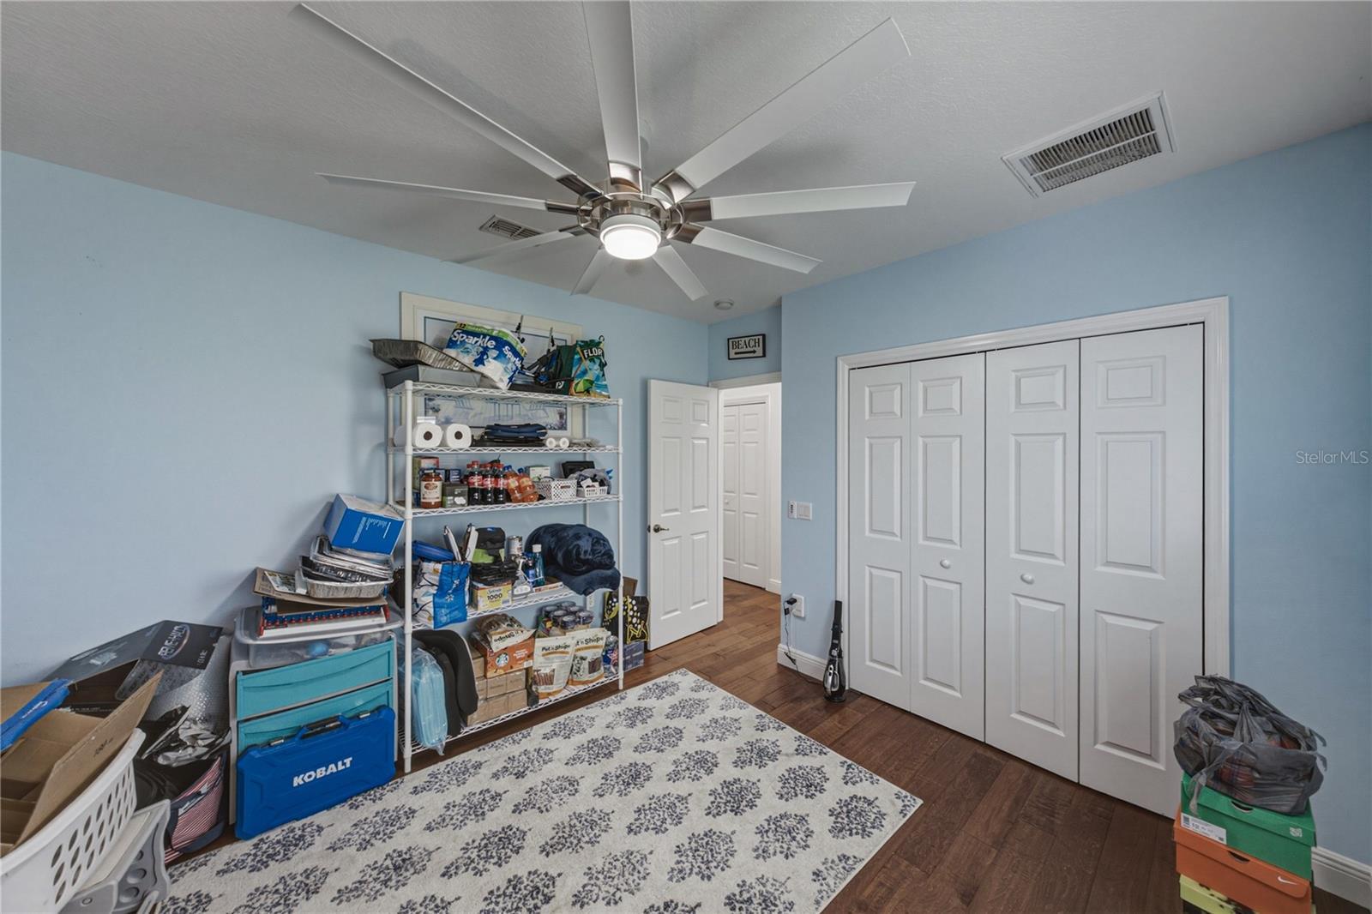










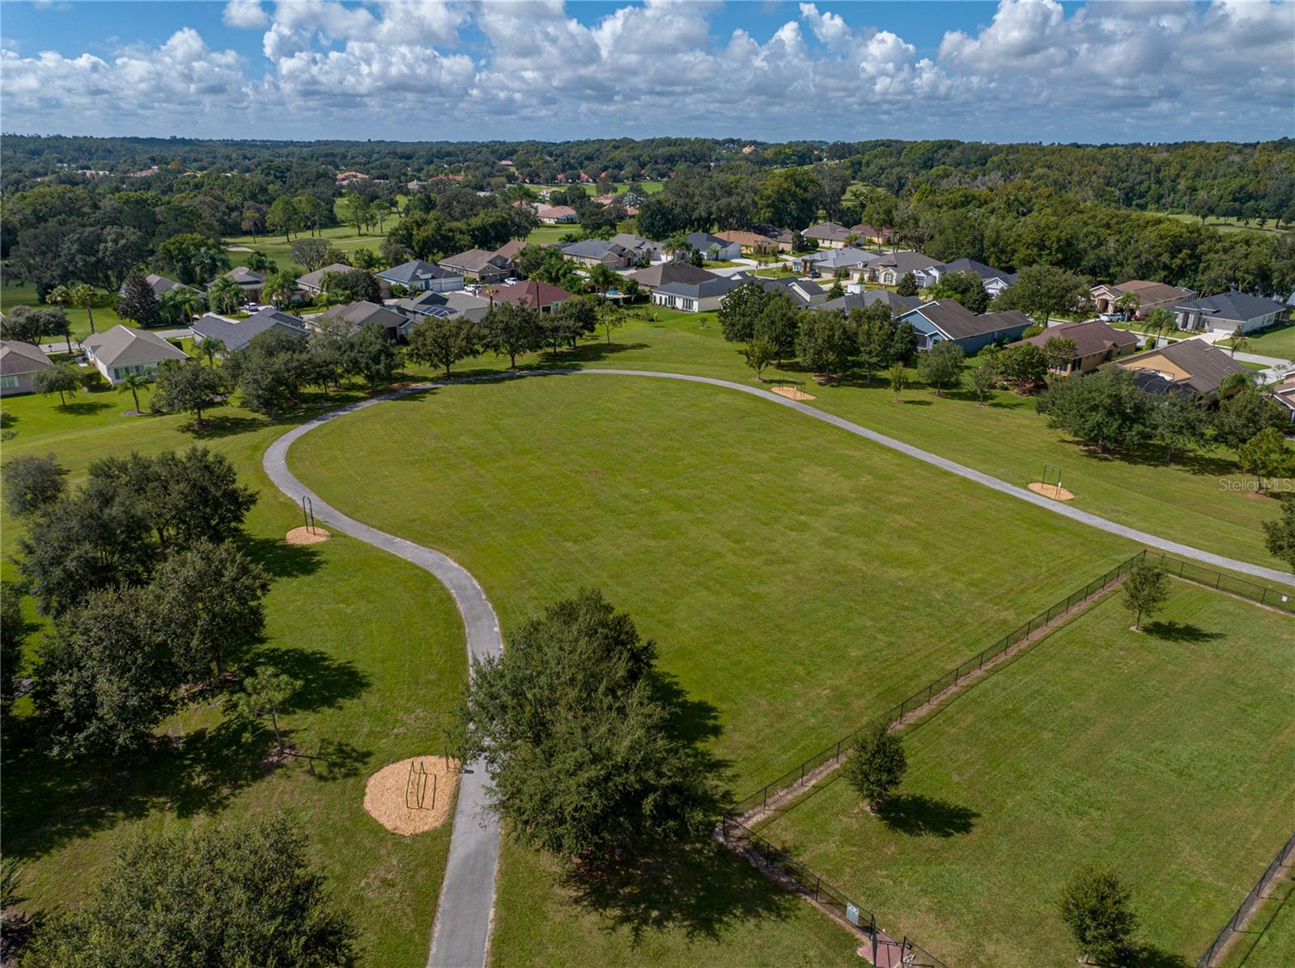
Perfectly positioned on a generous 1/2-acre lot within the gated community of Lake Jovita, this exceptional 4-bedroom, 3-bath home with a dedicated office and a 2-car plus golf cart garage offers 3,049 square feet of thoughtfully designed living space. Complete with a private wooded backdrop, sparkling screened pool, outdoor kitchen, and a brand-new roof being installed within the next few weeks, this home delivers the Florida lifestyle you've been searching for. A paver driveway, mature landscaping, and a covered entry create a welcoming first impression. Inside, double front doors open to a grand foyer flanked by elegant formal living and dining rooms. Tray ceilings, plantation shutters, decorative wainscoting, and wood flooring throughout most of the home add timeless character and warmth. The formal living room features a custom accent wall and a door that frames beautiful views of the pool and outdoor living space. At the heart of the home, the upgraded kitchen seamlessly connects to the spacious family room, making it ideal for everyday living and entertaining. Rich wood cabinetry, stone countertops, a center island with storage, breakfast bar seating, stainless steel appliances, a decorative backsplash, generous pantry space, and a charming pass-through window to the formal living room combine style with functionality. The adjoining family room features a tray ceiling, oversized ceiling fan, and French doors leading directly to the lanai. A private office near the front of the home provides the perfect space for working remotely, studying, or managing daily life without sacrificing a bedroom. The split-bedroom floor plan offers exceptional privacy. The primary suite overlooks the peaceful backyard and features wood flooring, two walk-in closets, and a spacious ensuite bath with dual vanities, a soaking tub, walk-in shower, and private water closet. Bedrooms two and three share a full bath, while the fourth bedroom is tucked toward the rear of the home beside a third full bathroom, creating an ideal guest suite or multigenerational living space. The screened outdoor living area is designed for year-round enjoyment. Prepare meals in the outdoor kitchen featuring a built-in grill, sink, and mini refrigerator, relax under the covered lanai, cool off in the sparkling pool, or simply enjoy the peaceful wooded backdrop that provides exceptional privacy and a true retreat-like setting. Additional upgrades include an owned 250-gallon propane tank, tankless water heater, water softener, reverse osmosis system, French drain system, whole house generator, and a high-end pool vacuum. Living in Lake Jovita means enjoying gated security and outstanding community amenities, including scenic rolling hills, walking trails, a playground, pickleball courts, a basketball court, and a dog park. Optional memberships to the Lake Jovita Golf & Country Club provide access to two championship 18-hole golf courses, a junior Olympic-sized swimming pool, tennis courts, a fitness center, restaurant, and additional social amenities. Schedule your private showing today and discover this beautifully upgraded pool home in one of Dade City's most sought-after communities.
/u.realgeeks.media/nataliemaseda/5f3cdb474bfd-Maseda_Natalie_1.jpg)
Additional Information
- Taxes
- $6080
- Minimum Lease
- 6 Months
- HOA Fee
- $342
- HOA Payment Schedule
- Quarterly
- Location
- In County, Landscaped, Oversized Lot, Paved
- Community Features
- Clubhouse, Deed Restrictions, Dog Park, Fitness Center, Gated Community - Guard, Golf Carts OK, Golf, Park, Playground, Pool, Restaurant, Tennis Court(s), Golf Community
- Property Description
- One Story
- Zoning
- MPUD
- Interior Layout
- Ceiling Fans(s), Central Vaccum, Chair Rail, Crown Molding, Eat-in Kitchen, High Ceilings, Kitchen/Family Room Combo, Living Room/Dining Room Combo, Open Floorplan, Primary Bedroom Main Floor, Solid Wood Cabinets, Split Bedroom, Stone Counters, Tray Ceiling(s), Walk-In Closet(s), Window Treatments
- Interior Features
- Ceiling Fans(s), Central Vaccum, Chair Rail, Crown Molding, Eat-in Kitchen, High Ceilings, Kitchen/Family Room Combo, Living Room/Dining Room Combo, Open Floorplan, Primary Bedroom Main Floor, Solid Wood Cabinets, Split Bedroom, Stone Counters, Tray Ceiling(s), Walk-In Closet(s), Window Treatments
- Floor
- Tile, Wood
- Appliances
- Built-In Oven, Cooktop, Dishwasher, Microwave, Refrigerator, Tankless Water Heater, Water Filtration System, Water Softener
- Utilities
- BB/HS Internet Available, Electricity Connected, Public, Sewer Connected, Water Connected
- Heating
- Central
- Air Conditioning
- Central Air
- Exterior Construction
- Block, Stucco
- Exterior Features
- French Doors, Lighting, Outdoor Grill, Outdoor Kitchen, Rain Gutters
- Roof
- Tile
- Foundation
- Slab
- Pool
- Community, Private
- Pool Type
- Gunite, In Ground, Screen Enclosure
- Garage Carport
- 2 Car Garage, Golf Cart Garage
- Garage Spaces
- 2
- Garage Features
- Golf Cart Garage, Oversized
- Elementary School
- San Antonio-Po
- Middle School
- Pasco Middle-Po
- High School
- Pasco High-PO
- Pets
- Allowed
- Flood Zone Code
- X
- Parcel ID
- 31-24-21-0030-00000-4280
- Legal Description
- LAKE JOVITA GOLF AND COUNTRY CLUB PHASE TWO-A PB 39 PGS 113-119 LOT 428 OR 7761 PG 1383
Listing courtesy of KING & ASSOCIATES REAL ESTATE LLC. 352-458-0291
Mortgage Calculator
StellarMLS is the source of this information via Internet Data Exchange Program. All listing information is deemed reliable but not guaranteed and should be independently verified through personal inspection by appropriate professionals. Listings displayed on this website may be subject to prior sale or removal from sale. Availability of any listing should always be independently verified. Listing information is provided for consumer personal, non-commercial use, solely to identify potential properties for potential purchase. All other use is strictly prohibited and may violate relevant federal and state law. Data last updated on