4540 53rd Avenue N, St Petersburg, FL 33714
- $317,000
- 3
- BD
- 1
- BA
- 1,124
- SqFt








- List Price
- $317,000
- Status
- Active
- Days on Market
- 39
- Price Change
- ▼ $2,012 1784062742
- MLS#
- TB8522896
- Property Style
- Single Family
- Year Built
- 1955
- Bedrooms
- 3
- Bathrooms
- 1
- Living Area
- 1,124
- Lot Size
- 5,998
- Acres
- 0.14
- Total Acreage
- 0 to less than 1/4
- Legal Subdivision Name
- Martin Grove
- MLS Area Major
- St Pete
Property Description
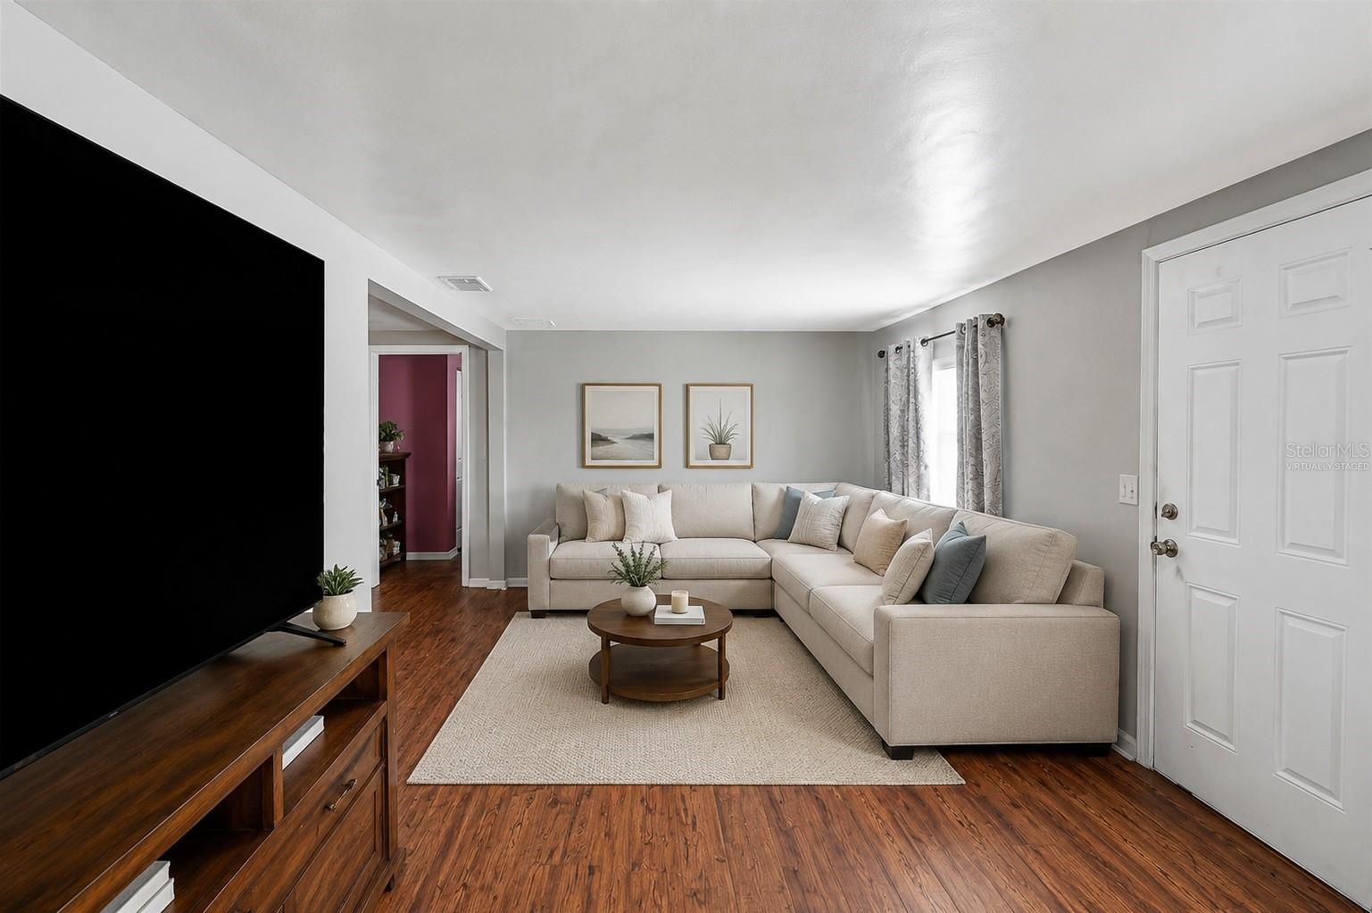
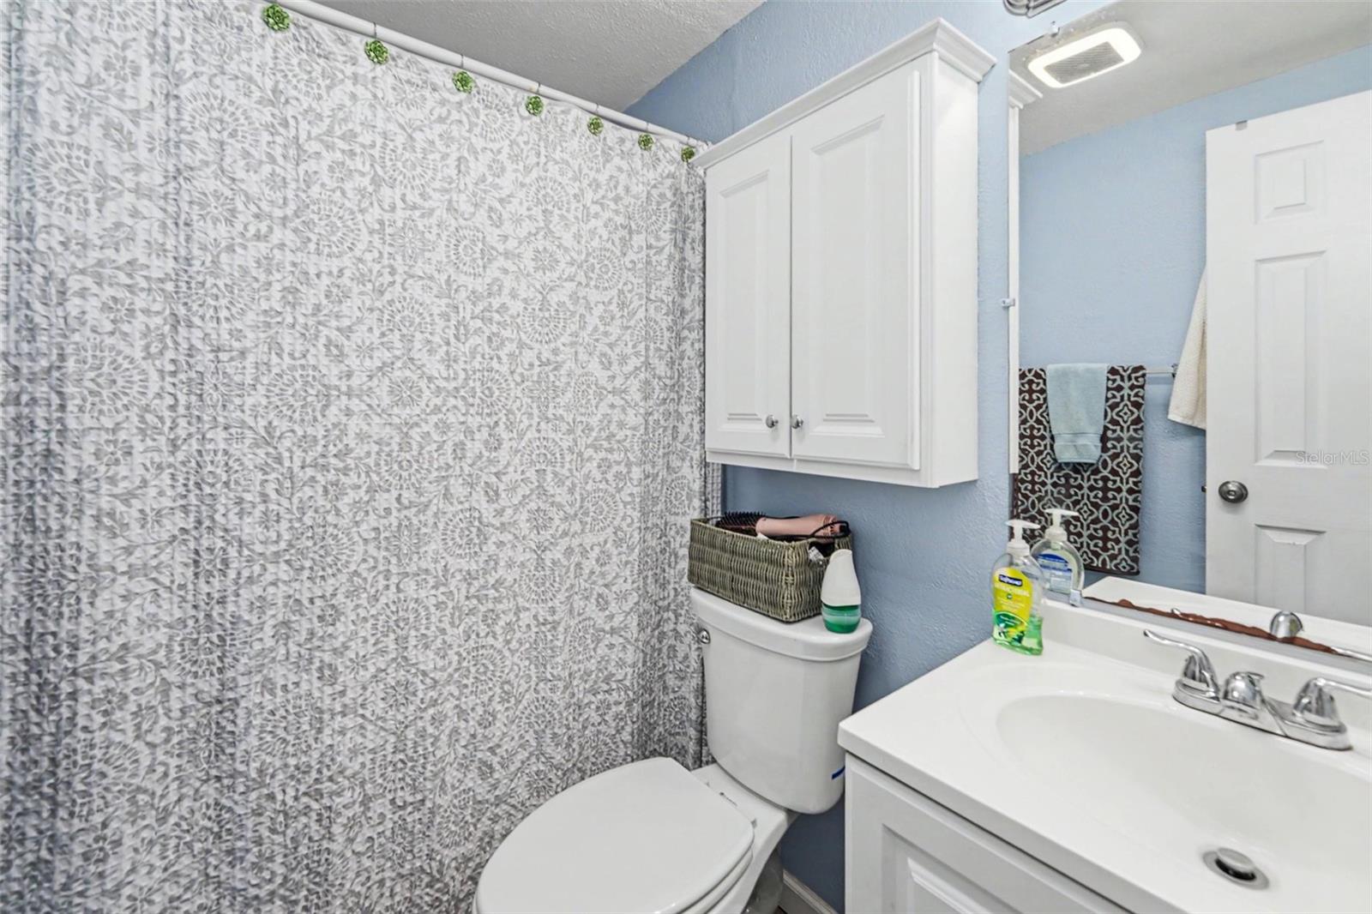
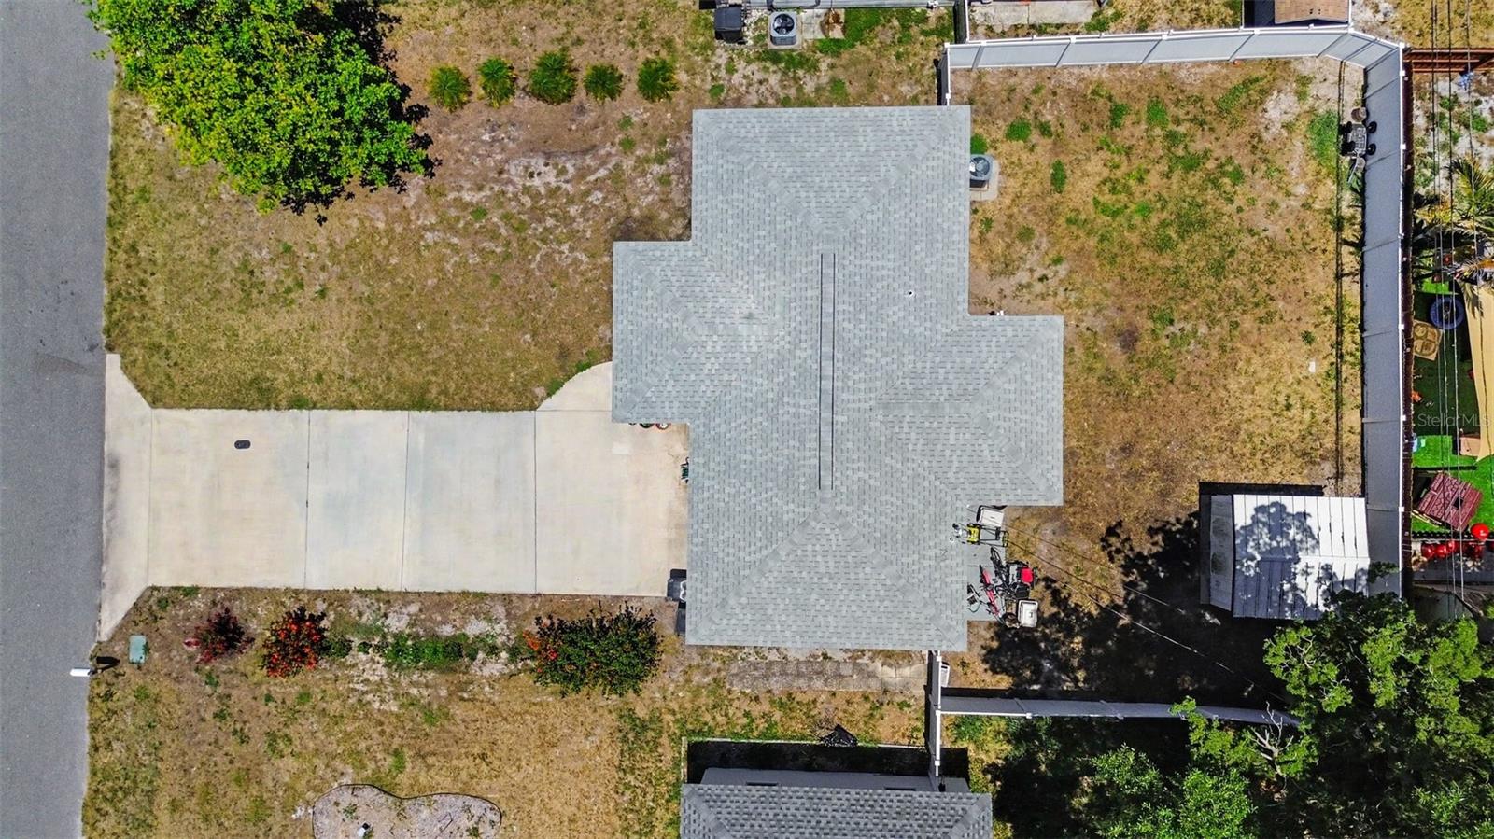
Move-in ready and full of opportunity! Welcome to this charming 3-bedroom, 1-bath home offering thoughtful updates, a functional layout, and the freedom of no HOA in a convenient central St. Petersburg location. Major improvements—including a 2021 ROOF, NEWER HVAC 2017, FRESH INTERIOR PAINT, UPDATED LIGHTING, BEAUTIFUL TEXTURED BACKSPLASH, and a WATER SOFTENER W/ TRANSFERABLE WARRANTY— allowing you to move in with confidence while adding your own personal touches over time. Inside, the split-bedroom layout places the primary bedroom on its own side of the home, creating added privacy from the two secondary bedrooms—perfect for family, guests, or a dedicated home office. A full-size indoor laundry room adds everyday convenience, while the newly added double-wide driveway provides plenty of off-street parking. Step outside to enjoy the fully fenced backyard with a storage shed and plenty of space to entertain, garden, let pets play, or simply relax. Whether you're a first-time homebuyer, downsizing, or looking for an investment opportunity, this home offers flexibility to fit your lifestyle. Located just minutes from downtown St. Petersburg, Sawgrass Lake Park, shopping, dining, and I-275, you'll enjoy easy access to Tampa, the Gulf beaches, and everything the Tampa Bay area has to offer. This is a home where you can settle in today and continue making it your own for years to come.
/u.realgeeks.media/nataliemaseda/5f3cdb474bfd-Maseda_Natalie_1.jpg)
Additional Information
- Taxes
- $2593
- Minimum Lease
- No Minimum
- Location
- Landscaped, Sidewalk, Paved
- Community Features
- No Deed Restriction
- Property Description
- One Story
- Zoning
- R-3
- Interior Layout
- Ceiling Fans(s)
- Interior Features
- Ceiling Fans(s)
- Floor
- Carpet, Ceramic Tile, Wood
- Appliances
- Dishwasher, Microwave, Range, Refrigerator
- Utilities
- BB/HS Internet Available, Cable Available, Electricity Available, Phone Available, Sewer Available, Water Available
- Heating
- Central
- Air Conditioning
- Central Air
- Exterior Construction
- Block, Frame
- Exterior Features
- Lighting, Sidewalk
- Roof
- Shingle
- Foundation
- Slab
- Pool
- No Pool
- Elementary School
- Blanton Elementary-Pn
- Middle School
- Tyrone Middle-Pn
- High School
- Dixie Hollins High-PN
- Pets
- Allowed
- Flood Zone Code
- X
- Parcel ID
- 03-31-16-55674-002-0060
- Legal Description
- MARTIN GROVE BLK 2, LOT 6
Listing courtesy of LPT REALTY, LLC. 877-366-2213
Mortgage Calculator
StellarMLS is the source of this information via Internet Data Exchange Program. All listing information is deemed reliable but not guaranteed and should be independently verified through personal inspection by appropriate professionals. Listings displayed on this website may be subject to prior sale or removal from sale. Availability of any listing should always be independently verified. Listing information is provided for consumer personal, non-commercial use, solely to identify potential properties for potential purchase. All other use is strictly prohibited and may violate relevant federal and state law. Data last updated on