14311 Hill Country Lane, Dade City, FL 33525
- $675,000
- 4
- BD
- 3
- BA
- 2,983
- SqFt




- List Price
- $675,000
- Status
- Active
- Days on Market
- 75
- Price Change
- ▼ $54,000 1787846392
- MLS#
- TB8522598
- Property Style
- Single Family
- Architectural Style
- Craftsman
- Year Built
- 2015
- Bedrooms
- 4
- Bathrooms
- 3
- Living Area
- 2,983
- Lot Size
- 45,027
- Acres
- 1.04
- Total Acreage
- 1 to less than 2
- Legal Subdivision Name
- Austin Woods
- MLS Area Major
- Dade City/Richland
Property Description
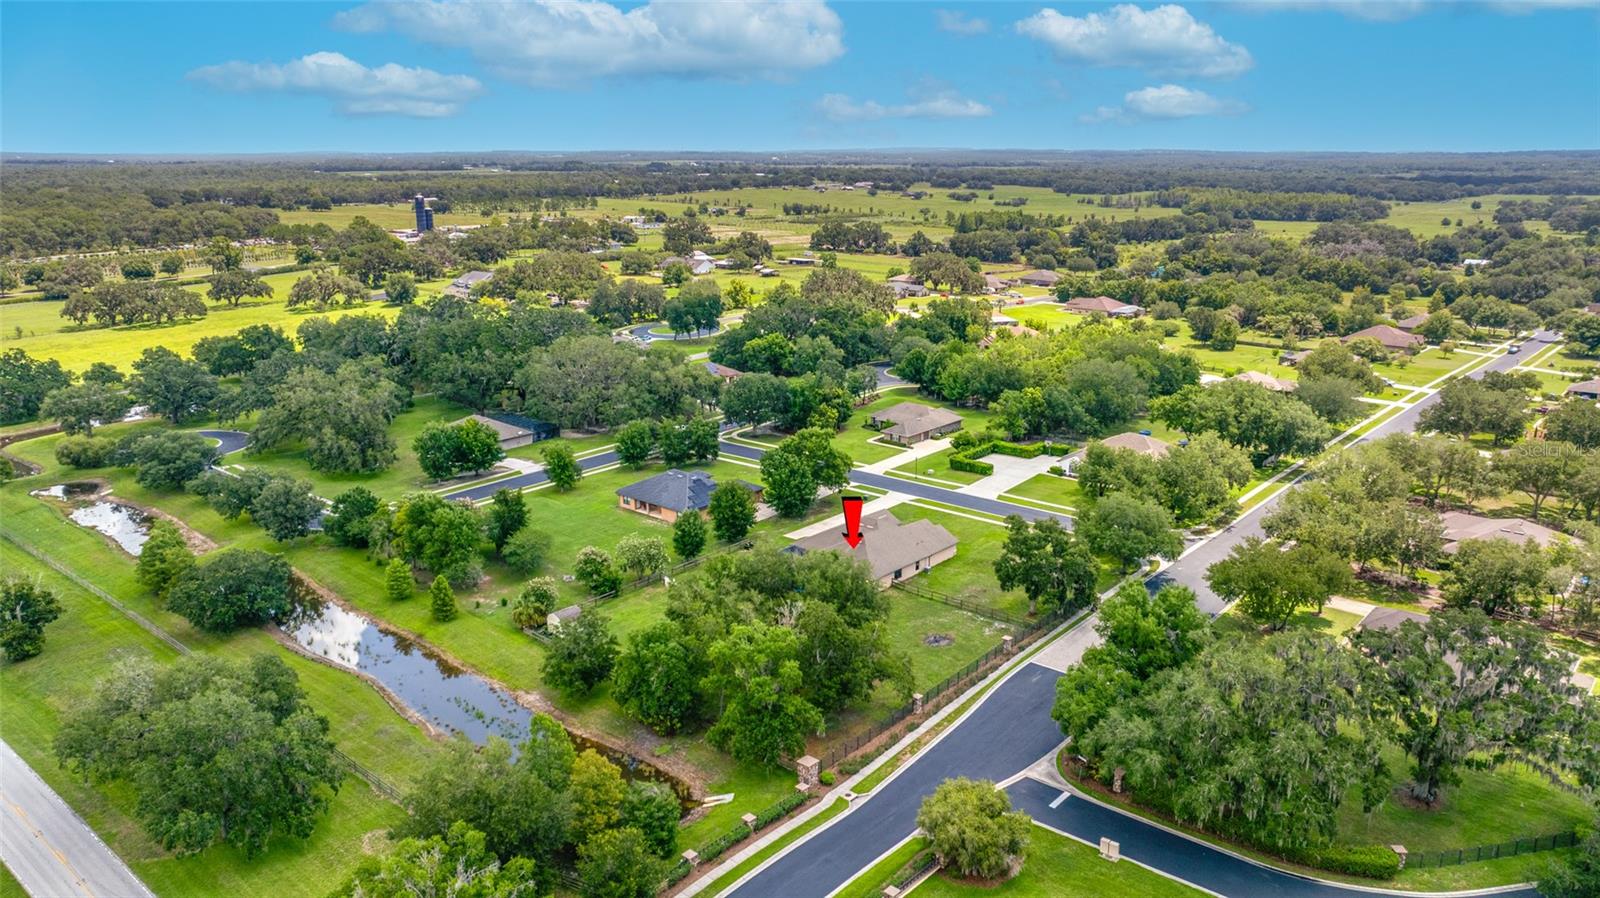
Welcome to Austin Woods, one of Dade City's premier acreage communities! Nestled on over an acre of beautifully maintained land, this stunning 4 bedroom, plus an office, 3 bathroom nearly 3000 square foot pool home offers the perfect combination of space, functionality, and outdoor living. As you enter through the grand foyer, you'll immediately appreciate the spacious and open design. The home offers both a formal dining room and a sunny breakfast nook, providing plenty of options for everyday meals and entertaining. The expansive kitchen is the heart of the home and features granite countertops, tile flooring, abundant cabinet and counter space, a center island, and a large walk-in pantry. The kitchen overlooks the main living areas, creating the ideal space for gathering with family and friends. Luxury vinyl flooring flows throughout the main living spaces, adding both style and durability. The spacious primary suite serves as a private retreat with ample room for a sitting area, dual walk-in closets, and a luxurious en-suite bathroom featuring dual vanities, a soaking tub, and a separate walk-in shower. The additional bedrooms are generously sized and offer privacy for family members and guests alike. A large walk-in laundry room provides extra storage and convenience. Step outside to your own backyard paradise. Enjoy the views of the beautiful swimming pool complete with a water feature, an expansive paver patio perfect for entertaining and a fully fenced backyard. Additional upgrades include a water softener system for added comfort and convenience. With over an acre of land, room to roam, and an exceptional floor plan designed for both everyday living and entertaining, this Austin Woods home offers the best of country-style living while remaining convenient to shopping, dining, and major commuter routes. Don't miss this rare opportunity to own one of the community's most desirable floor plans with outstanding outdoor upgrades.
/u.realgeeks.media/nataliemaseda/5f3cdb474bfd-Maseda_Natalie_1.jpg)
Additional Information
- Taxes
- $7060
- Minimum Lease
- No Minimum
- HOA Fee
- $198
- HOA Payment Schedule
- Monthly
- Maintenance Includes
- Management, Private Road
- Location
- Corner Lot, In County, Landscaped, Oversized Lot, Street Dead-End, Paved, Unincorporated
- Community Features
- Deed Restrictions, Gated Community - No Guard, Street Lights
- Property Description
- One Story, Attached
- Zoning
- MPUD
- Interior Layout
- Accessibility Features, Ceiling Fans(s), Eat-in Kitchen, High Ceilings, Kitchen/Family Room Combo, Living Room/Dining Room Combo, Open Floorplan, Solid Wood Cabinets, Stone Counters, Tray Ceiling(s), Vaulted Ceiling(s), Walk-In Closet(s)
- Interior Features
- Accessibility Features, Ceiling Fans(s), Eat-in Kitchen, High Ceilings, Kitchen/Family Room Combo, Living Room/Dining Room Combo, Open Floorplan, Solid Wood Cabinets, Stone Counters, Tray Ceiling(s), Vaulted Ceiling(s), Walk-In Closet(s)
- Floor
- Carpet, Tile
- Appliances
- Dishwasher, Dryer, Electric Water Heater, Exhaust Fan, Kitchen Reverse Osmosis System, Microwave, Range, Refrigerator, Washer, Water Softener
- Utilities
- BB/HS Internet Available, Cable Available, Cable Connected, Electricity Available, Electricity Connected, Fiber Optics, Underground Utilities, Water Available
- Heating
- Central, Electric
- Air Conditioning
- Central Air
- Exterior Construction
- Block, Stone, Stucco
- Exterior Features
- Lighting
- Roof
- Shingle
- Foundation
- Slab
- Pool
- Private
- Pool Type
- Child Safety Fence, Gunite, Heated, In Ground, Lighting, Salt Water, Screen Enclosure, Tile
- Garage Carport
- 3 Car Garage
- Garage Spaces
- 3
- Garage Features
- Driveway, Garage Faces Side
- Garage Dimensions
- 20x30
- Elementary School
- San Antonio-Po
- Middle School
- Pasco Middle-Po
- High School
- Pasco High-PO
- Fences
- Wood
- Pets
- Allowed
- Flood Zone Code
- X
- Parcel ID
- 25-24-19-0020-00200-0020
- Legal Description
- AUSTIN WOODS REPLAT PB 66 PG 118 BLOCK 2 LOT 2
Listing courtesy of CHARLES RUTENBERG REALTY INC. 866-580-6402
Mortgage Calculator
StellarMLS is the source of this information via Internet Data Exchange Program. All listing information is deemed reliable but not guaranteed and should be independently verified through personal inspection by appropriate professionals. Listings displayed on this website may be subject to prior sale or removal from sale. Availability of any listing should always be independently verified. Listing information is provided for consumer personal, non-commercial use, solely to identify potential properties for potential purchase. All other use is strictly prohibited and may violate relevant federal and state law. Data last updated on