3320 Grassglen Place, Wesley Chapel, FL 33544
- $685,000
- 5
- BD
- 4
- BA
- 3,055
- SqFt









- List Price
- $685,000
- Status
- Active
- Days on Market
- 82
- Price Change
- ▼ $15,000 1783489461
- MLS#
- TB8509421
- Property Style
- Single Family
- Year Built
- 2008
- Bedrooms
- 5
- Bathrooms
- 4
- Living Area
- 3,055
- Lot Size
- 8,698
- Acres
- 0.20
- Total Acreage
- 0 to less than 1/4
- Legal Subdivision Name
- Seven Oaks Prcl S-4c
- MLS Area Major
- Zephyrhills/Wesley Chapel
Property Description
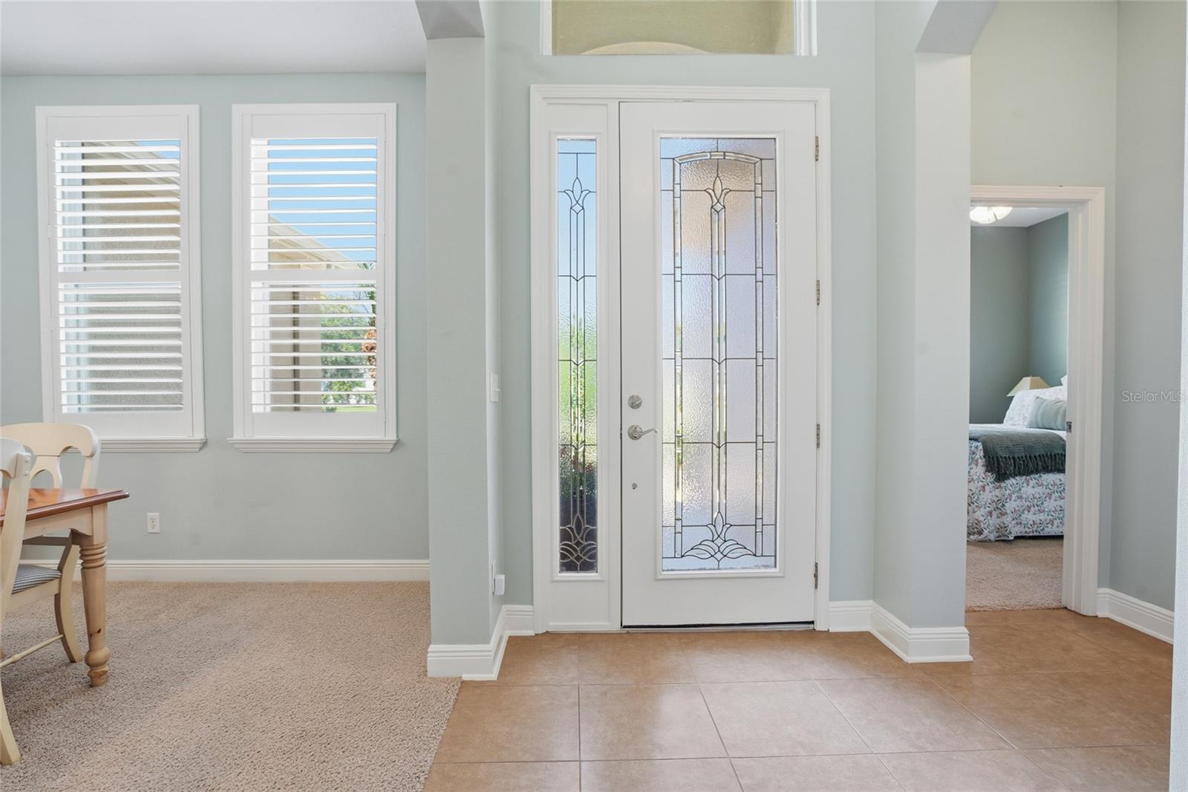
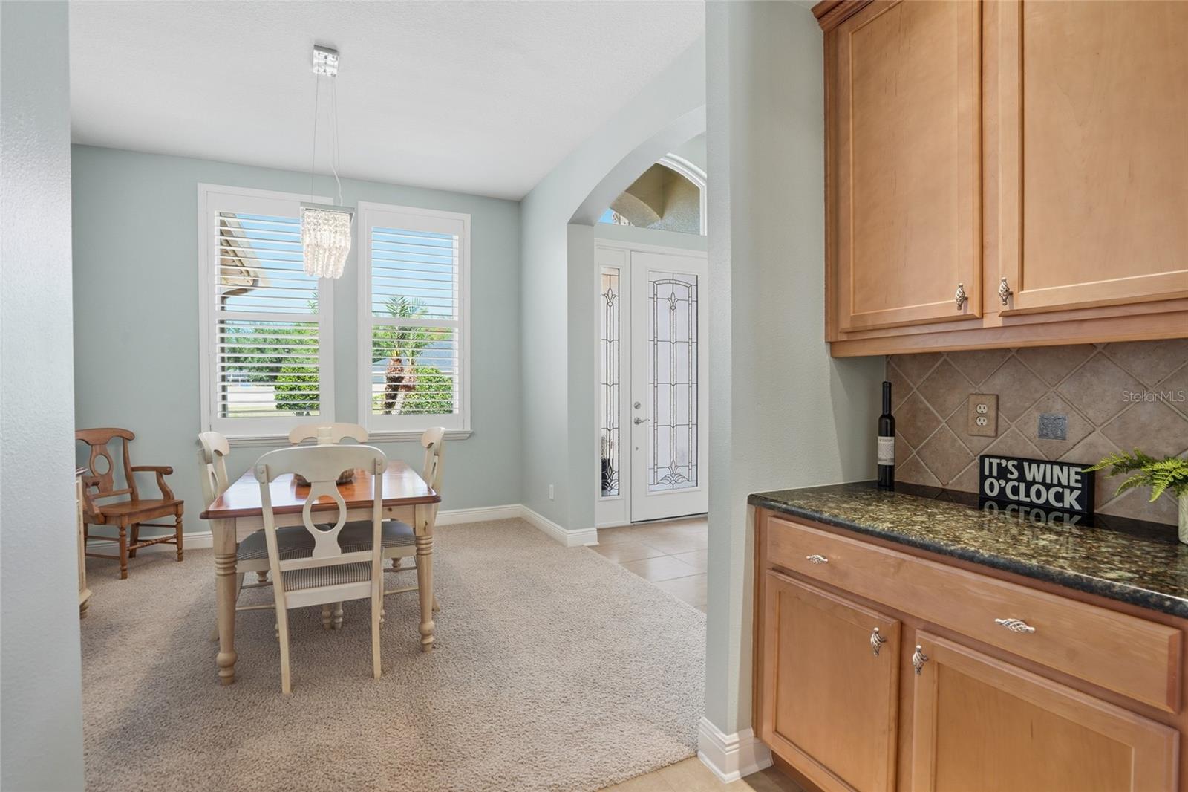
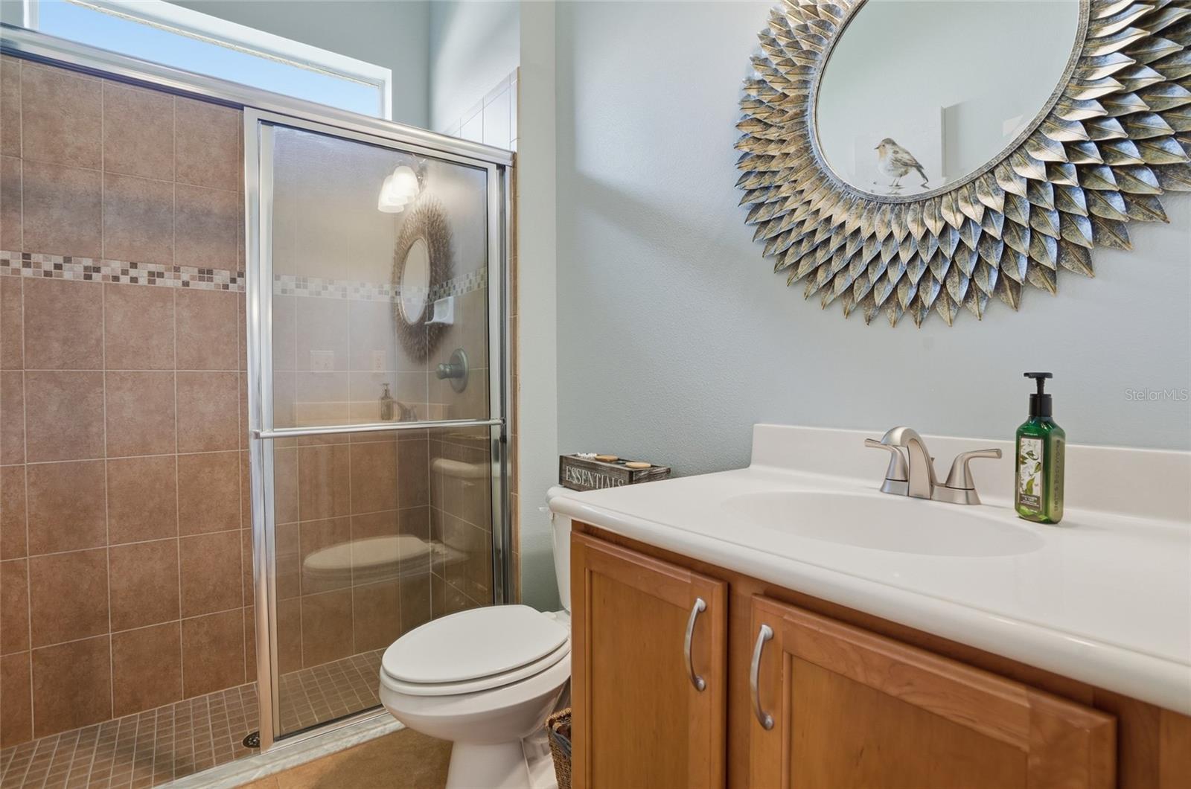
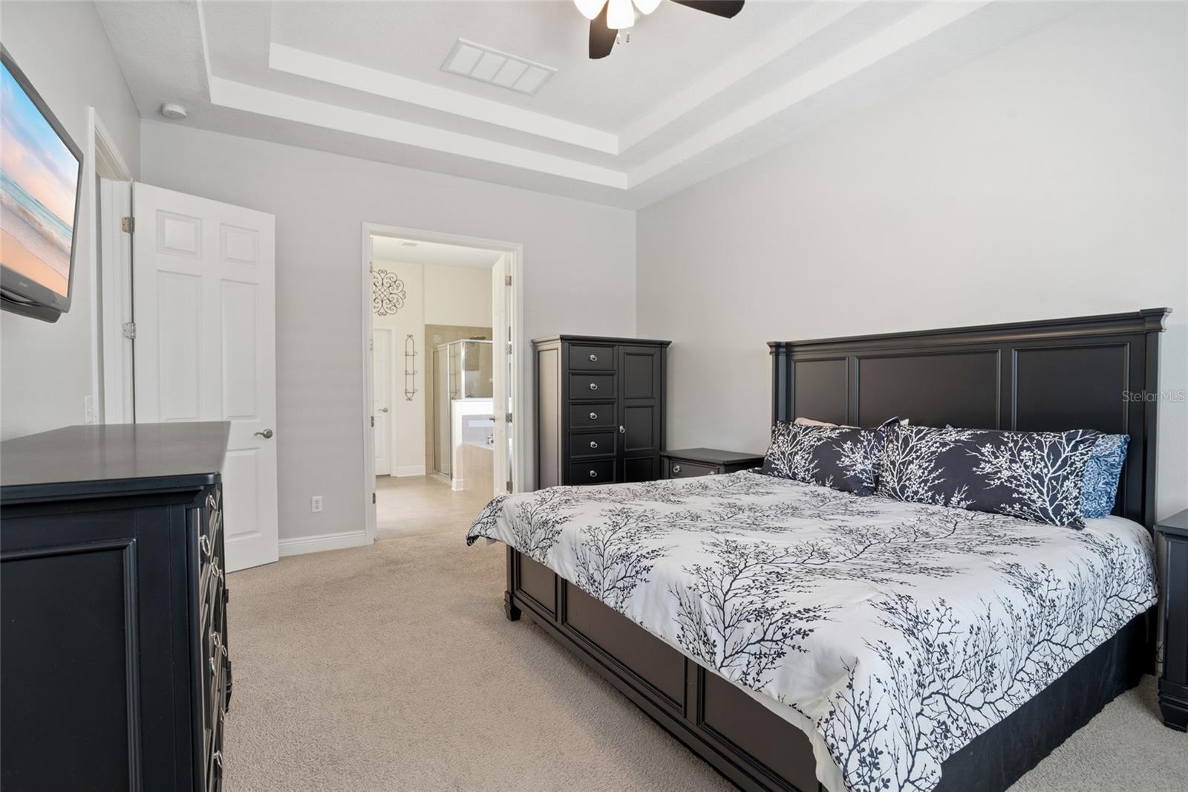
Virtually Staged. Virtually Staged. Welcome to this exceptional pool home nestled in the sought-after gated community of Grassglen in Seven Oaks, where luxury, privacy, and convenience come together. Located just moments from highly rated Seven Oaks Elementary School and the brand-new Wesley Chapel Library, this home offers the perfect blend of elegant living and everyday comfort. Designed with both functionality and entertaining in mind, this spacious split-bedroom floor plan features 5 bedrooms, 4 full bathrooms, a large bonus room, and breathtaking views of conservation and a tranquil pond. The first floor offers 4 bedrooms and 3 full baths, thoughtfully arranged to maximize privacy. The spacious primary suite is a true retreat, featuring a large custom-designed walk-in closet. Two secondary bedrooms are tucked away in their own private wing with a shared bath, while the rear bedroom closet provides convenient access to additional under-stair storage. A separate front bedroom with an adjacent full bath creates the perfect space for guests, in-laws, or multi-generational living. At the heart of the home is a beautifully appointed kitchen featuring granite countertops, stainless steel appliances, abundant cabinetry, generous counter space, and a walk-in pantry. The kitchen overlooks the expansive family room and dinette, creating an open-concept layout perfect for everyday living and effortless entertaining. Hosting is made easy with the spacious formal dining room connected by a convenient butler's pantry. Upstairs you'll find an oversized bonus room complete with a custom built-in desk featuring two workstations, making it ideal for working from home or homework space. An additional bedroom with a large walk-in closet, full bath, and oversized storage closet offers endless flexibility as a guest suite, teen retreat, or private home office. The oversized 2-car garage with a bump-out provides valuable additional storage space. Step outside and discover your own private Florida oasis. Relax or entertain in the saltwater pool, unwind on the screened paver lanai, and enjoy peaceful views of the conservation area and pond—creating the perfect backdrop for year-round outdoor living. Major Seller Updates include: Gutters & French Drains (2009) Backyard Irrigation & Saltwater Pool (2010) Triple-Pane Windows with Limited 30-Year Transferable Warranty (2016) Exterior Paint, Shutters & Epoxy Garage Floor (2017) Pool Pump (2022) NEW Roof, A/C, Water Heater & Water Softener (2023) Living in Seven Oaks means enjoying one of Wesley Chapel's premier master-planned communities, offering resort-style amenities including a heated Junior Olympic pool, heated resort-style pool, splash park, clubhouse, café, movie theater, gathering room, tennis and basketball courts, playgrounds, sports fields, and miles of scenic walking trails. You'll also appreciate the unbeatable location just minutes from The Shops at Wiregrass, Tampa Premium Outlets, Costco, Sam's Club, restaurants, entertainment, top medical facilities, and with convenient access to I-75 and I-275, making commuting to Tampa and surrounding areas a breeze. This is more than just a home—it's the lifestyle you've been waiting for.
/u.realgeeks.media/nataliemaseda/5f3cdb474bfd-Maseda_Natalie_1.jpg)
Additional Information
- Taxes
- $7496
- Taxes
- $2,512
- Minimum Lease
- 8-12 Months
- HOA Fee
- $125
- HOA Payment Schedule
- Annually
- Location
- Conservation Area, Sidewalk, Paved
- Community Features
- Association Recreation - Owned, Clubhouse, Deed Restrictions, Fitness Center, Park, Playground, Pool, Sidewalks, Tennis Court(s)
- Property Description
- Two Story
- Zoning
- MPUD
- Interior Layout
- Ceiling Fans(s), Open Floorplan, Primary Bedroom Main Floor
- Interior Features
- Ceiling Fans(s), Open Floorplan, Primary Bedroom Main Floor
- Floor
- Carpet, Tile
- Appliances
- Cooktop, Dishwasher, Disposal, Dryer, Electric Water Heater, Microwave, Refrigerator, Washer, Water Softener
- Utilities
- BB/HS Internet Available, Electricity Connected, Public, Sewer Connected, Sprinkler Well
- Heating
- Electric
- Air Conditioning
- Central Air
- Exterior Construction
- Block, Stucco, Frame
- Exterior Features
- Sidewalk, Sliding Doors
- Roof
- Shingle
- Foundation
- Slab
- Pool
- Community, Private
- Pool Type
- In Ground, Salt Water, Screen Enclosure
- Garage Carport
- 2 Car Garage
- Garage Spaces
- 2
- Elementary School
- Seven Oaks Elementary-Po
- Middle School
- Cypress Creek Middle School
- High School
- Cypress Creek High-PO
- Water View
- Pond
- Pets
- Allowed
- Flood Zone Code
- X
- Parcel ID
- 19-26-24-0100-055A0-0190
- Legal Description
- SEVEN OAKS PARCEL S-4C PB 56 PG 116 BLOCK 55A LOT 19 OR 7807 PG 1448
Listing courtesy of RE/MAX PREMIER GROUP. 813-929-7600
Mortgage Calculator
StellarMLS is the source of this information via Internet Data Exchange Program. All listing information is deemed reliable but not guaranteed and should be independently verified through personal inspection by appropriate professionals. Listings displayed on this website may be subject to prior sale or removal from sale. Availability of any listing should always be independently verified. Listing information is provided for consumer personal, non-commercial use, solely to identify potential properties for potential purchase. All other use is strictly prohibited and may violate relevant federal and state law. Data last updated on