18441 Oaklawn Drive, Spring Hill, FL 34610
- $539,900
- 3
- BD
- 3
- BA
- 2,404
- SqFt




- List Price
- $539,900
- Status
- Active
- Days on Market
- 167
- Price Change
- ▼ $30,000 1787719600
- MLS#
- TB8492648
- Property Style
- Single Family
- Architectural Style
- Cabin, Ranch
- Year Built
- 1988
- Bedrooms
- 3
- Bathrooms
- 3
- Baths Half
- 1
- Living Area
- 2,404
- Lot Size
- 108,900
- Acres
- 2.50
- Total Acreage
- 2 to less than 5
- Legal Subdivision Name
- Woodhaven Farms Unrec
- MLS Area Major
- Spring Hl/Brooksville/Shady Hls/WeekiWachee
Property Description
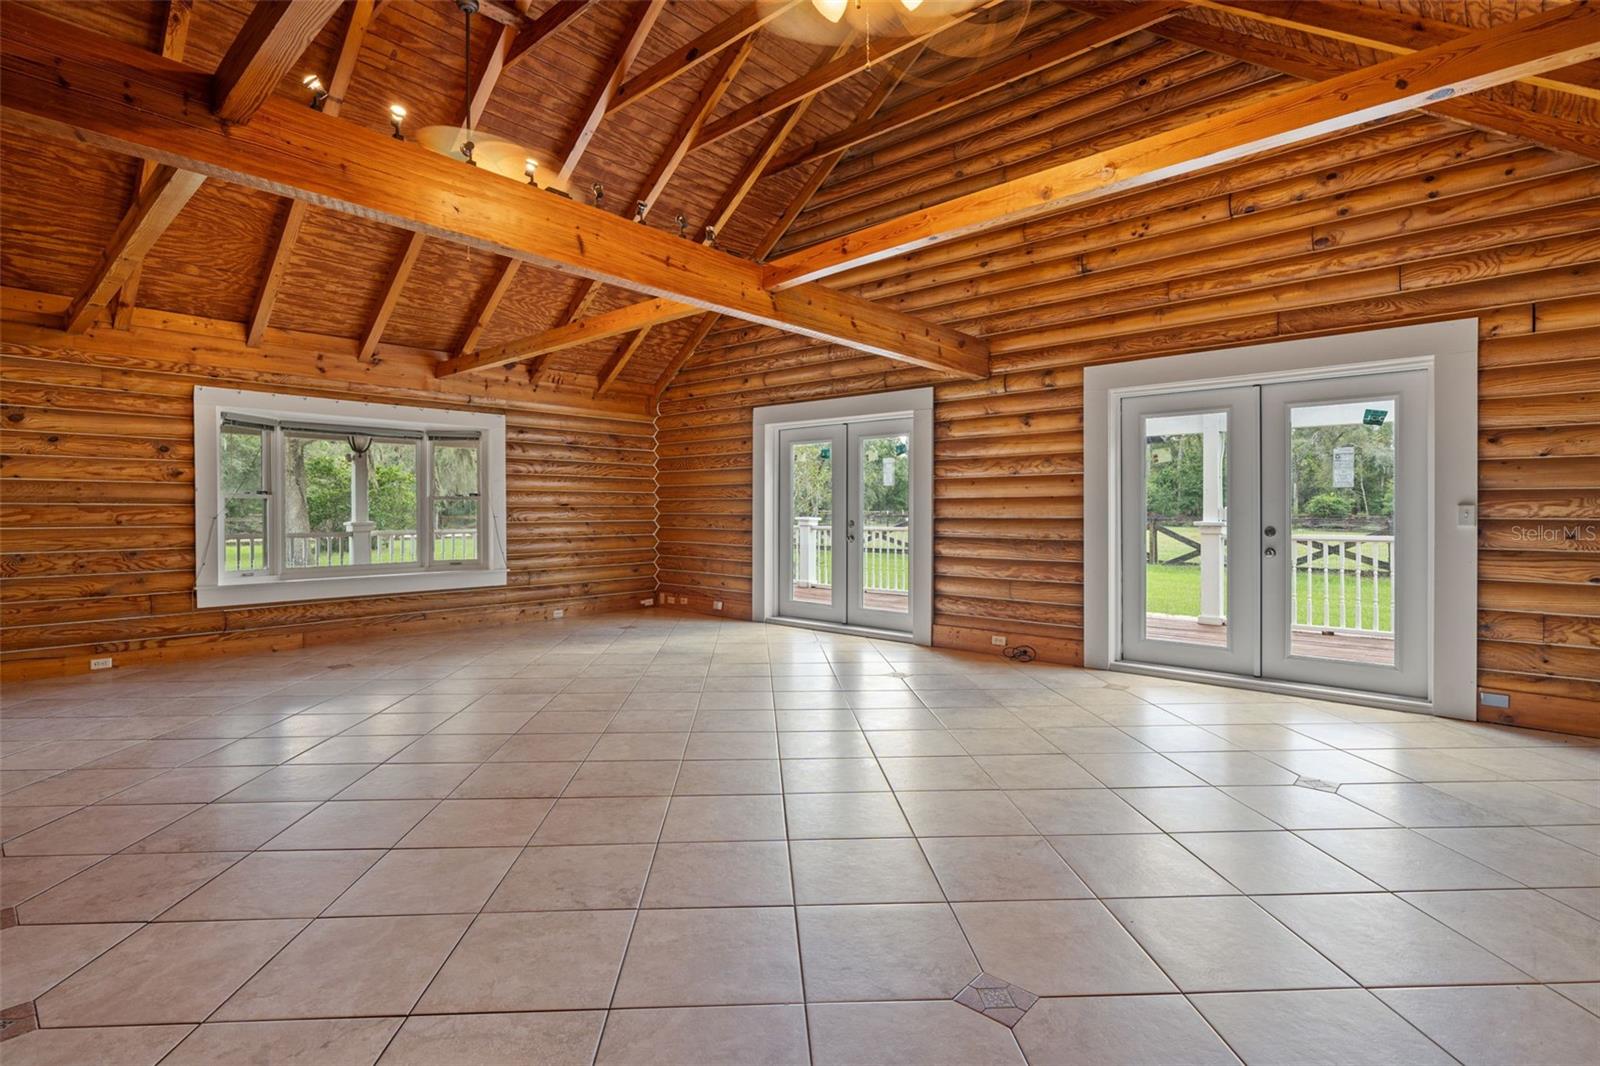
Welcome to Your Private Country Estate — 2.5 Fully Fenced Acres with Privacy, Character, and Opportunity In a Florida market where usable acreage and private country settings are increasingly difficult to find, this property stands out as a rare opportunity to own a rustic log ranch home with privacy, flexibility, and long-term land value. Discover this magnificent 2,404 sq. ft. log ranch home with 3 bedrooms, 2.5 baths, attached 2-car garage, 2-stall carport, and a caged pool, all set on 2.5 fully fenced acres. Perfectly blending rustic charm with modern comfort, this property offers both seclusion and convenience. The acreage is thoughtfully designed with gated paddock areas, featuring both open pasture and shaded timber. Whether used for privacy, recreation, animals, gardening, storage, or future improvements, the land provides flexibility rarely found in a setting this convenient. Portions of the acreage may provide potential agricultural classification/greenbelt tax advantages, subject to county eligibility requirements and buyer verification. At the end of a secluded dirt road, this home offers true privacy—no neighbors in sight. Equestrian and hobby enthusiasts will appreciate the existing three-stall barn structure with electricity and its own well. While the barn is in need of significant repairs, the site offers excellent potential to be reimagined for a future pole barn, workshop, storage building, or hobby space. Step inside to a warm and inviting lodge-style family room, centered around a dramatic 20-foot, floor-to-vaulted ceiling stone fireplace. The updated kitchen features stone countertops, a hooded island cooktop, and stainless steel appliances, including a 2023 smart touch-screen refrigerator and a built-in double oven. Every window offers a view—whether it’s the Spanish moss-draped oaks in the front yard, the peaceful fenced acreage, or the sparkling pool just outside the kitchen, master suite, and second bedroom. While this home feels like a private retreat, it’s only minutes from shopping, groceries, and the Suncoast Parkway—just 40 minutes to Tampa International Airport and 50 minutes to downtown Tampa. Only 1/2 mile to the paved 54-mile Suncoast Trail for biking and walking. No HOA. No flood zone. Recent updates include: 2025: New garage doors, wraparound porch floorboards and rails (front), porch stain, French doors, carpet in bedrooms 2024: Pool pump 2023: Double oven, refrigerator, AC unit 2022: Roof 2020: AC unit This rare 2.5-acre property offers the perfect canvas to update, personalize, and create your own private country retreat—complete with privacy, usable acreage, flexible outdoor space, and the modern amenities of a rustic resort lodge.
/u.realgeeks.media/nataliemaseda/5f3cdb474bfd-Maseda_Natalie_1.jpg)
Additional Information
- Taxes
- $5148
- Minimum Lease
- No Minimum
- Location
- Cleared, Farm, In County, Level, Oversized Lot, Pasture, Private, Street Dead-End, Zoned for Horses
- Community Features
- Street Lights, No Deed Restriction
- Property Description
- One Story
- Zoning
- AC
- Interior Layout
- High Ceilings, Stone Counters, Vaulted Ceiling(s), Walk-In Closet(s)
- Interior Features
- High Ceilings, Stone Counters, Vaulted Ceiling(s), Walk-In Closet(s)
- Floor
- Carpet, Ceramic Tile
- Appliances
- Built-In Oven, Cooktop, Dishwasher, Electric Water Heater, Exhaust Fan, Ice Maker, Microwave, Range Hood, Refrigerator
- Utilities
- Electricity Connected
- Heating
- Central, Electric, Zoned
- Air Conditioning
- Central Air, Zoned
- Fireplace Description
- Living Room, Stone, Wood Burning
- Exterior Construction
- Log
- Roof
- Shingle
- Foundation
- Slab
- Pool
- Private
- Pool Type
- Child Safety Fence, Deck, In Ground, Lighting, Screen Enclosure
- Garage Carport
- 2 Car Carport, 2 Car Garage
- Garage Spaces
- 2
- Garage Features
- Boat, Covered, Driveway, Garage Door Opener, Garage Faces Side, Guest, Oversized, Parking Pad, RV Access/Parking, Garage
- Elementary School
- Mary Giella Elementary-Po
- Middle School
- Crews Lake Middle-Po
- High School
- Hudson High-PO
- Flood Zone Code
- X
- Parcel ID
- 18-24-03-001.0-000.00-072.0
- Legal Description
- WOODHAVEN FARMS UNRECORDED PLAT TRACT 72 DESC AS NORTH 1/2 OF NE1/4 OF NW1/4 OF SW1/4 OF SECTION 3 RESERVING EAST 30.00 FT FOR R/W PER OR 3343 PG 1648
Listing courtesy of PEOPLE'S TRUST REALTY. 352-688-7022
Mortgage Calculator
StellarMLS is the source of this information via Internet Data Exchange Program. All listing information is deemed reliable but not guaranteed and should be independently verified through personal inspection by appropriate professionals. Listings displayed on this website may be subject to prior sale or removal from sale. Availability of any listing should always be independently verified. Listing information is provided for consumer personal, non-commercial use, solely to identify potential properties for potential purchase. All other use is strictly prohibited and may violate relevant federal and state law. Data last updated on