37247 Kings Crown Drive, Zephyrhills, FL 33541
- $349,000
- 4
- BD
- 3
- BA
- 2,305
- SqFt






- List Price
- $349,000
- Status
- Active
- Days on Market
- 173
- Price Change
- ▼ $9,500 1787684353
- MLS#
- TB8489589
- Property Style
- Single Family
- Year Built
- 2023
- Bedrooms
- 4
- Bathrooms
- 3
- Baths Half
- 1
- Living Area
- 2,305
- Lot Size
- 5,218
- Acres
- 0.12
- Total Acreage
- 0 to less than 1/4
- Legal Subdivision Name
- Lane Road Sub
- MLS Area Major
- Zephyrhills
Property Description
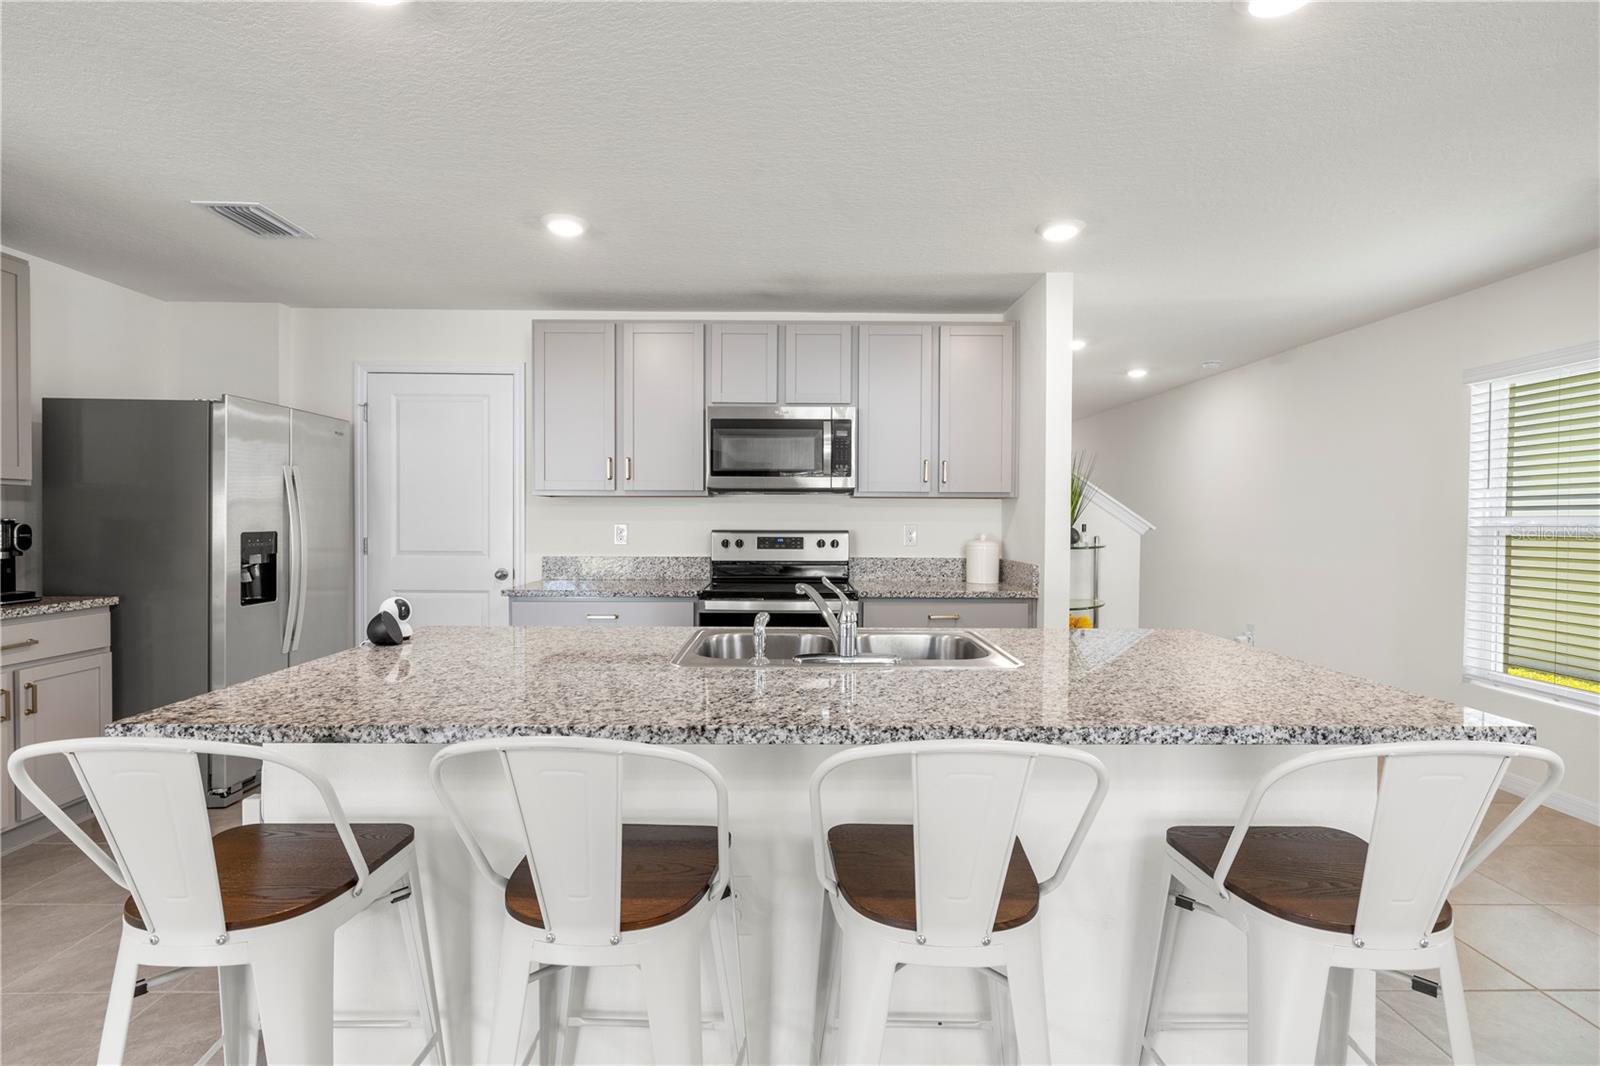
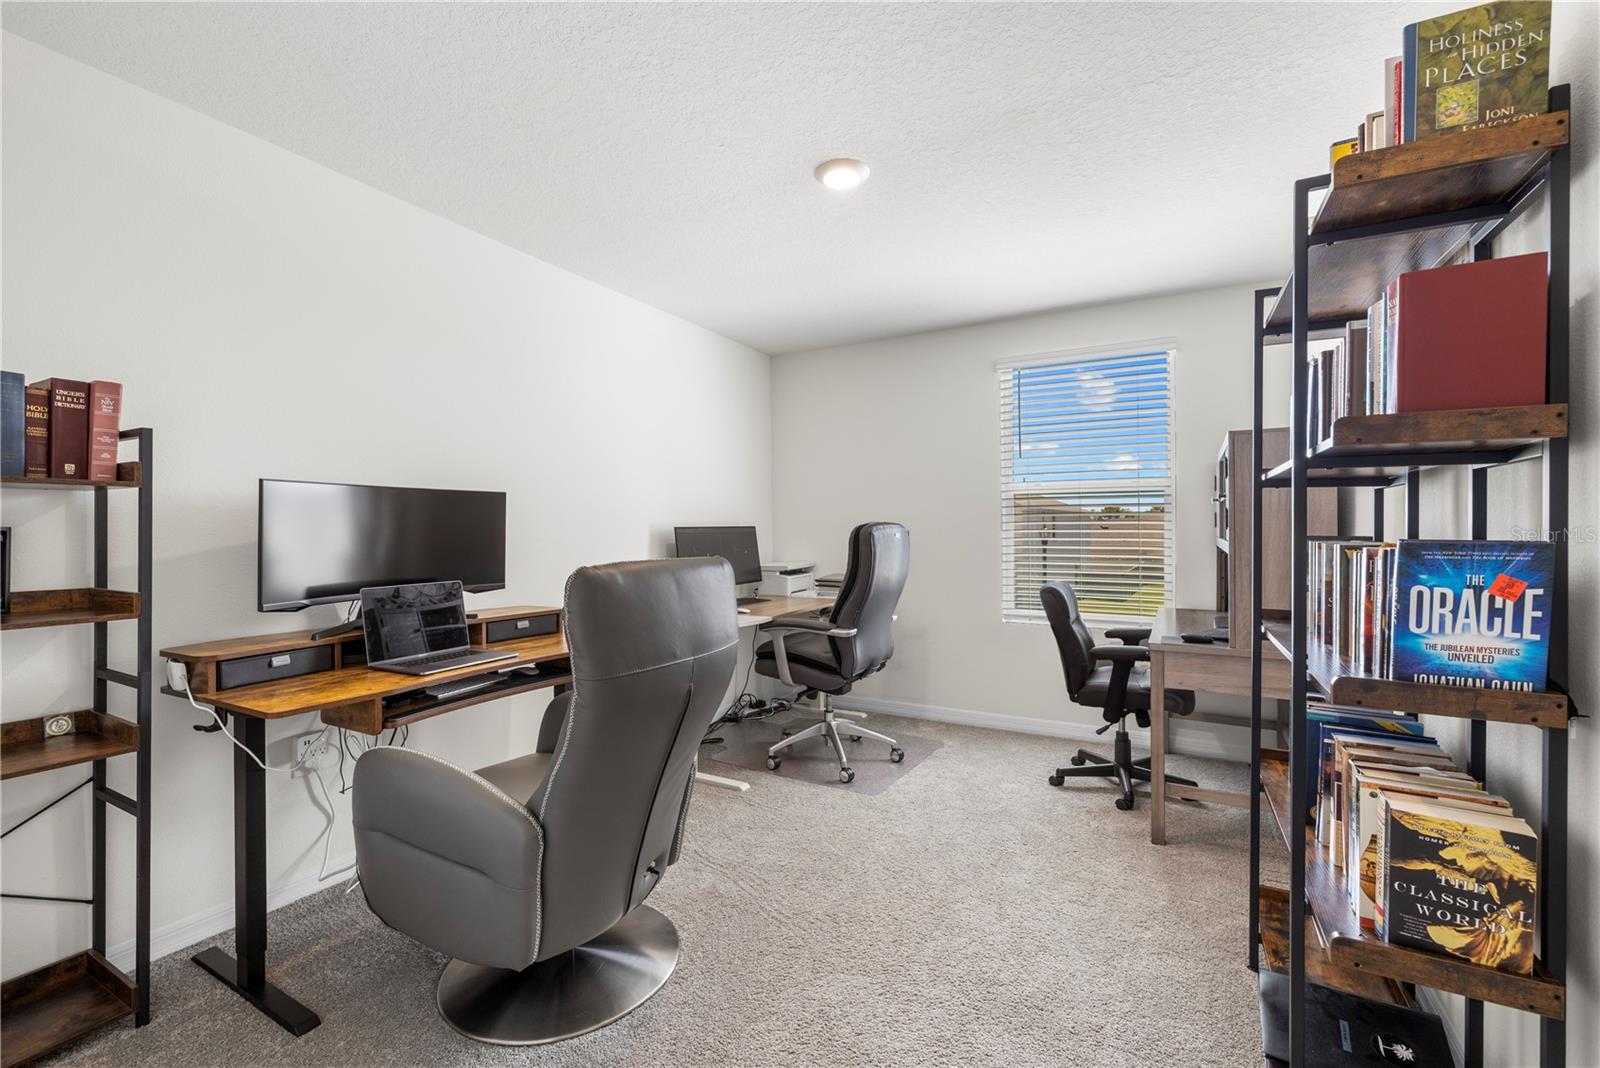
Welcome to this beautifully maintained home nestled in the heart of Zephyrhills, where comfort, style, and functionality come together effortlessly. This D.R Horton Elston Model is a spacious 4-bedroom, 2.5-bathroom residence that offers a thoughtfully designed layout ideal for both everyday living and entertaining. Step inside to discover a bright and inviting interior showcasing true pride of ownership. The kitchen is a standout feature, complete with stainless steel appliances, elegant granite countertops, and a seamless flow into the main living areas—perfect for hosting gatherings or enjoying quiet nights at home. Upstairs and down, you’ll find generous living spaces designed for relaxation, while each bedroom offers comfort and versatility for family, guests, or a home office setup. Enjoy the peaceful surroundings while being just minutes from local favorites like Zephyr Park and Hercules Park, offering outdoor recreation for all ages. The community also features a pool with an incredibly low HOA of just $17/month—making it easy to enjoy the Florida lifestyle without breaking the budget. Conveniently located near shopping, dining, and with easy access to Tampa, this home offers the perfect balance of tranquility and connectivity. Don’t miss your opportunity to own a move-in-ready home in one of Pasco County’s fastest-growing areas—schedule your private showing today!
/u.realgeeks.media/nataliemaseda/5f3cdb474bfd-Maseda_Natalie_1.jpg)
Additional Information
- Taxes
- $7753
- Minimum Lease
- No Minimum
- HOA Fee
- $17
- HOA Payment Schedule
- Monthly
- Location
- Landscaped, Sidewalk, Paved
- Community Features
- Clubhouse, Playground, Pool, No Deed Restriction
- Property Description
- Two Story
- Zoning
- MPUD
- Interior Layout
- Eat-in Kitchen, Living Room/Dining Room Combo, Open Floorplan, PrimaryBedroom Upstairs, Stone Counters
- Interior Features
- Eat-in Kitchen, Living Room/Dining Room Combo, Open Floorplan, PrimaryBedroom Upstairs, Stone Counters
- Floor
- Carpet, Ceramic Tile
- Appliances
- Dishwasher, Microwave, Range, Refrigerator
- Utilities
- BB/HS Internet Available, Cable Available, Electricity Available, Phone Available, Sewer Available, Water Available
- Heating
- Central
- Air Conditioning
- Central Air
- Exterior Construction
- Block, Concrete, Stucco
- Exterior Features
- Lighting, Sidewalk
- Roof
- Shingle
- Foundation
- Slab
- Pool
- Community
- Garage Carport
- 2 Car Garage
- Garage Spaces
- 2
- Pets
- Allowed
- Flood Zone Code
- X
- Parcel ID
- 15-26-21-0240-00000-0280
- Legal Description
- LANE ROAD SUBDIVISION PB 90 PG 063 LOT 28
Listing courtesy of LPT REALTY, LLC. 877-366-2213
Mortgage Calculator
StellarMLS is the source of this information via Internet Data Exchange Program. All listing information is deemed reliable but not guaranteed and should be independently verified through personal inspection by appropriate professionals. Listings displayed on this website may be subject to prior sale or removal from sale. Availability of any listing should always be independently verified. Listing information is provided for consumer personal, non-commercial use, solely to identify potential properties for potential purchase. All other use is strictly prohibited and may violate relevant federal and state law. Data last updated on