37041 Hidden View Circle, Dade City, FL 33523
- $544,900
- 4
- BD
- 2
- BA
- 2,169
- SqFt






- List Price
- $544,900
- Status
- Active
- Days on Market
- 275
- Price Change
- ▲ $29,250 1775000419
- MLS#
- TB8456391
- Property Style
- Single Family
- Architectural Style
- Craftsman, Florida
- New Construction
- Yes
- Year Built
- 2026
- Bedrooms
- 4
- Bathrooms
- 2
- Living Area
- 2,169
- Lot Size
- 43,679
- Acres
- 1
- Total Acreage
- 1 to less than 2
- Legal Subdivision Name
- Hill Country Estates
- MLS Area Major
- Dade City/Ridge Manor
Property Description
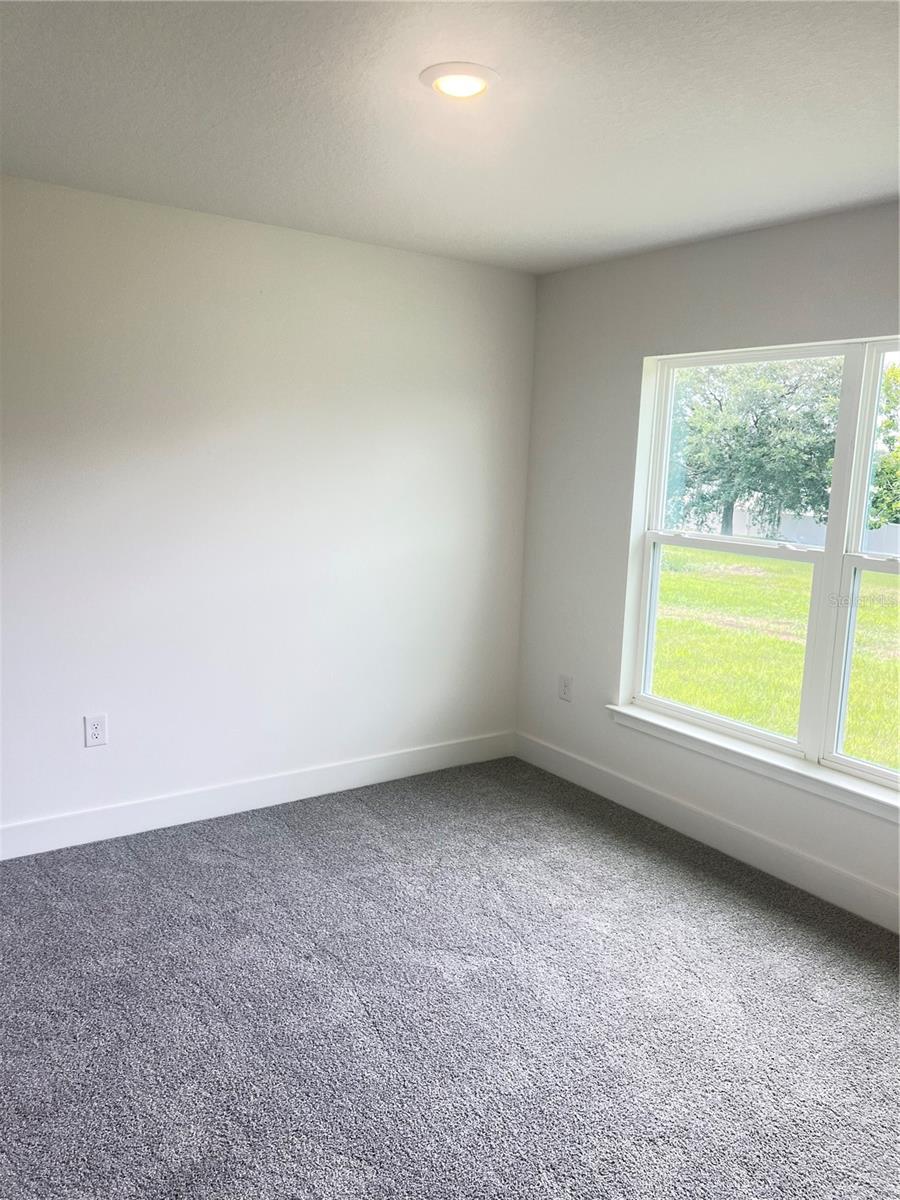
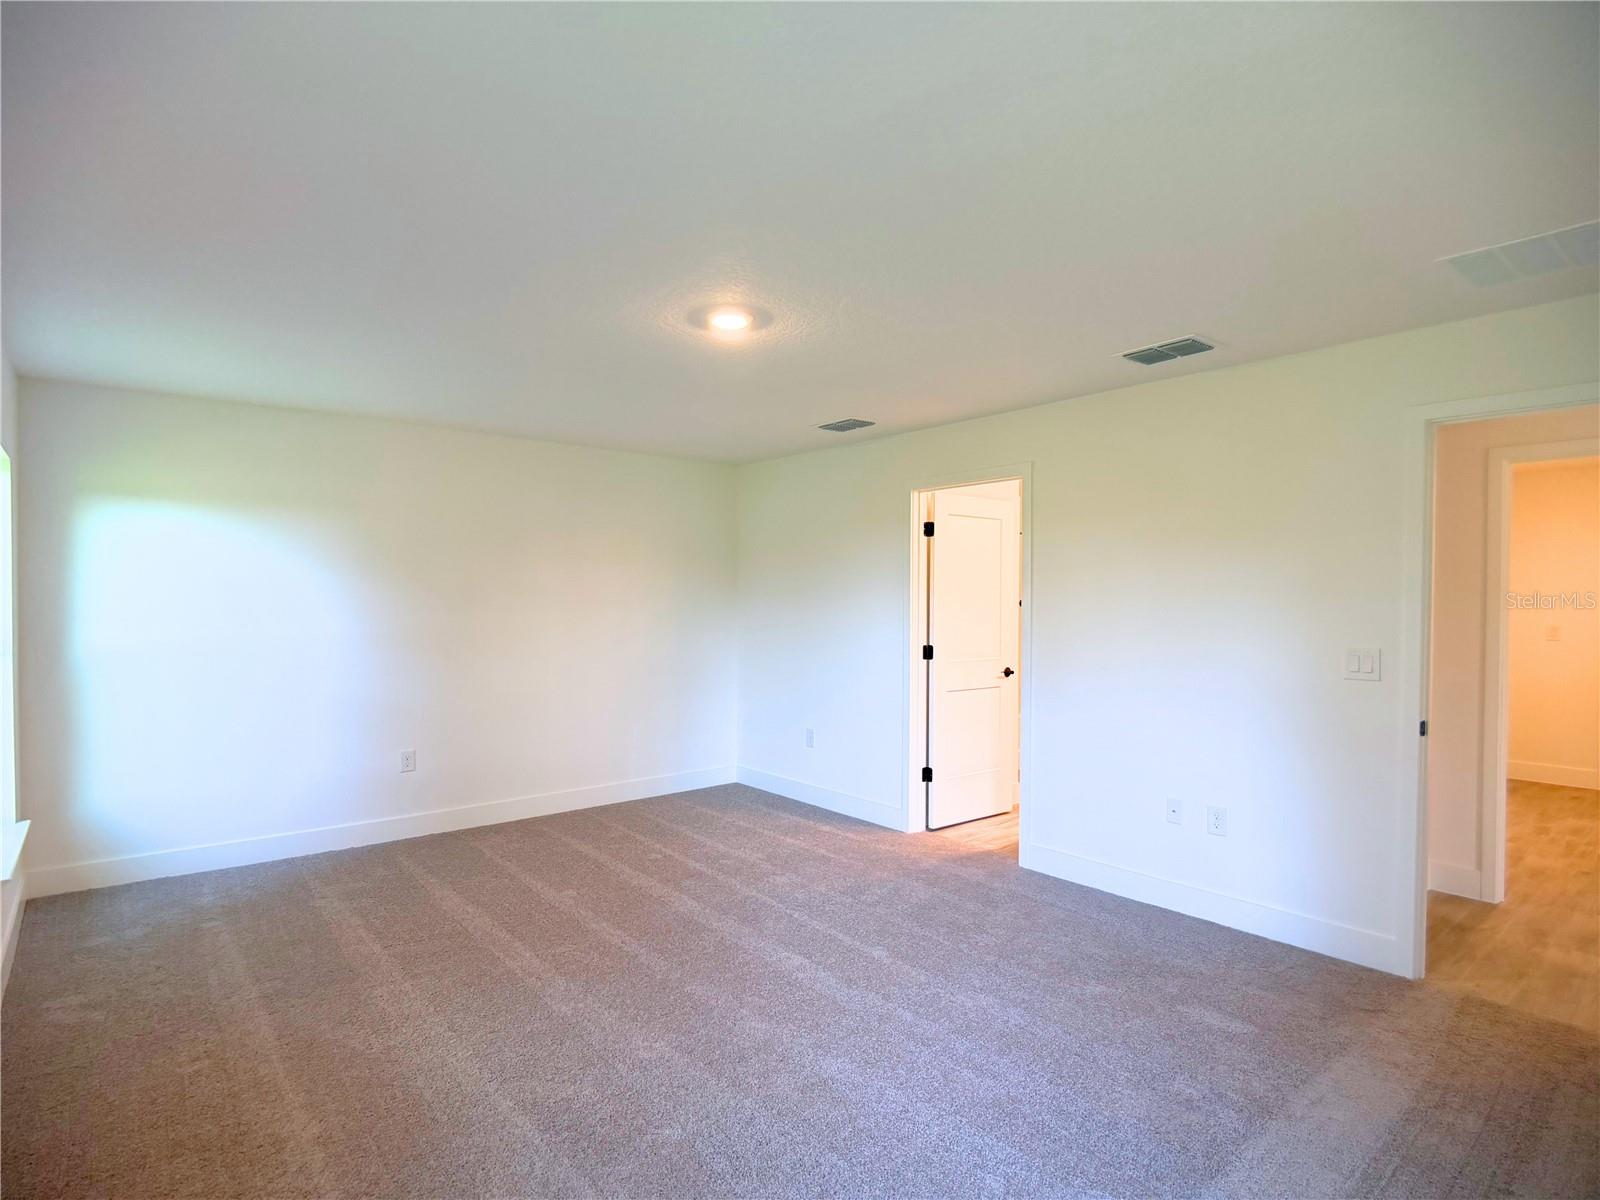
ASK ABOUT ADDITIONAL BUILDER INCENTIVES! Discover one-acre living in Hill Country Estates with this Adams Homes 2,169 sq. ft. new construction home in Dade City, Florida. Offering 4 bedrooms, 3 bathrooms, a 3-car garage, covered lanai, and NO CDD, this thoughtfully designed ranch-style home combines space, privacy, quality construction, and modern finishes. Set on a full one-acre homesite, the home offers room to create the Florida lifestyle you want—future pool, outdoor entertaining area, garden, play space, or simply a peaceful backyard retreat. Elevation A features attractive 42-inch stone accents, professional landscaping, walkway, and impressive curb appeal. Inside, generous windows showcase expansive backyard views and fill the home with natural light. The versatile floor plan includes a formal dining area, private flex room ideal for a home office or den, spacious family room, and open-concept kitchen and breakfast nook. Vaulted ceilings enhance the main living space, while ceramic tile flooring extends through the primary living areas with carpet in the bedrooms. The kitchen features granite countertops, soft-close cabinetry and drawers, pantry, trash/recycling pullout, deep drawer storage, and abundant counter space. Granite countertops continue into the bathrooms. The private owner's suite includes dual walk-in closets, tiled shower, garden tub, and direct access to the covered lanai. Additional features include modern 5-panel interior doors, double-pane Low-E windows, 10-foot ceiling details, spacious laundry room with mudroom potential, and separate garage door openers for the single- and double-car garages. Enjoy outdoor living from the large covered lanai overlooking your one-acre homesite. With a 3-car garage, NO CDD, one-acre lot, and new construction, this home delivers features that are increasingly difficult to find in the Tampa Bay area. Located among the rolling hills of eastern Pasco County, Hill Country Estates provides a peaceful residential setting while keeping you convenient to historic downtown Dade City, shopping, dining, recreation, and major routes throughout Pasco County and the Tampa Bay area. Want to see the quality and floor plan firsthand? Visit the Adams Homes model at Hill Country Estates: 37423 Hidden View Circle, Dade City, FL 33523
/u.realgeeks.media/nataliemaseda/5f3cdb474bfd-Maseda_Natalie_1.jpg)
Additional Information
- Taxes
- $1611
- Minimum Lease
- 6 Months
- HOA Fee
- $200
- HOA Payment Schedule
- Monthly
- Location
- Cleared, In County, Landscaped, Oversized Lot, Paved, Private
- Community Features
- No Deed Restriction
- Property Description
- One Story
- Zoning
- RESI
- Interior Layout
- Cathedral Ceiling(s), Crown Molding, High Ceilings, In Wall Pest System, Open Floorplan, Pest Guard System, Primary Bedroom Main Floor, Solid Surface Counters, Stone Counters, Thermostat, Tray Ceiling(s), Vaulted Ceiling(s), Walk-In Closet(s)
- Interior Features
- Cathedral Ceiling(s), Crown Molding, High Ceilings, In Wall Pest System, Open Floorplan, Pest Guard System, Primary Bedroom Main Floor, Solid Surface Counters, Stone Counters, Thermostat, Tray Ceiling(s), Vaulted Ceiling(s), Walk-In Closet(s)
- Floor
- Carpet, Ceramic Tile
- Appliances
- Dishwasher, Disposal, Electric Water Heater, Microwave, Range
- Utilities
- Electricity Available, Fiber Optics, Sewer Available, Sprinkler Meter, Sprinkler Well, Underground Utilities, Water Available, Water Connected
- Heating
- Central
- Air Conditioning
- Central Air
- Exterior Construction
- Block, Concrete, Stucco
- Roof
- Shingle
- Foundation
- Slab
- Pool
- No Pool
- Garage Carport
- 3 Car Garage
- Garage Spaces
- 3
- Elementary School
- Lacoochee Elementary-Po
- Middle School
- Pasco Middle-Po
- High School
- Pasco High-PO
- Fences
- Vinyl
- Pets
- Allowed
- Flood Zone Code
- X
- Parcel ID
- 10-24-21-0010-00000-0090
- Legal Description
- HILL COUNTRY ESTATES PB 66 PG 025 LOT 9
Listing courtesy of ADAMS HOMES REALTY,INC.. 813-241-2500
Mortgage Calculator
StellarMLS is the source of this information via Internet Data Exchange Program. All listing information is deemed reliable but not guaranteed and should be independently verified through personal inspection by appropriate professionals. Listings displayed on this website may be subject to prior sale or removal from sale. Availability of any listing should always be independently verified. Listing information is provided for consumer personal, non-commercial use, solely to identify potential properties for potential purchase. All other use is strictly prohibited and may violate relevant federal and state law. Data last updated on